

Defining floors and groups of floors and inserting columns, shear walls, and starts
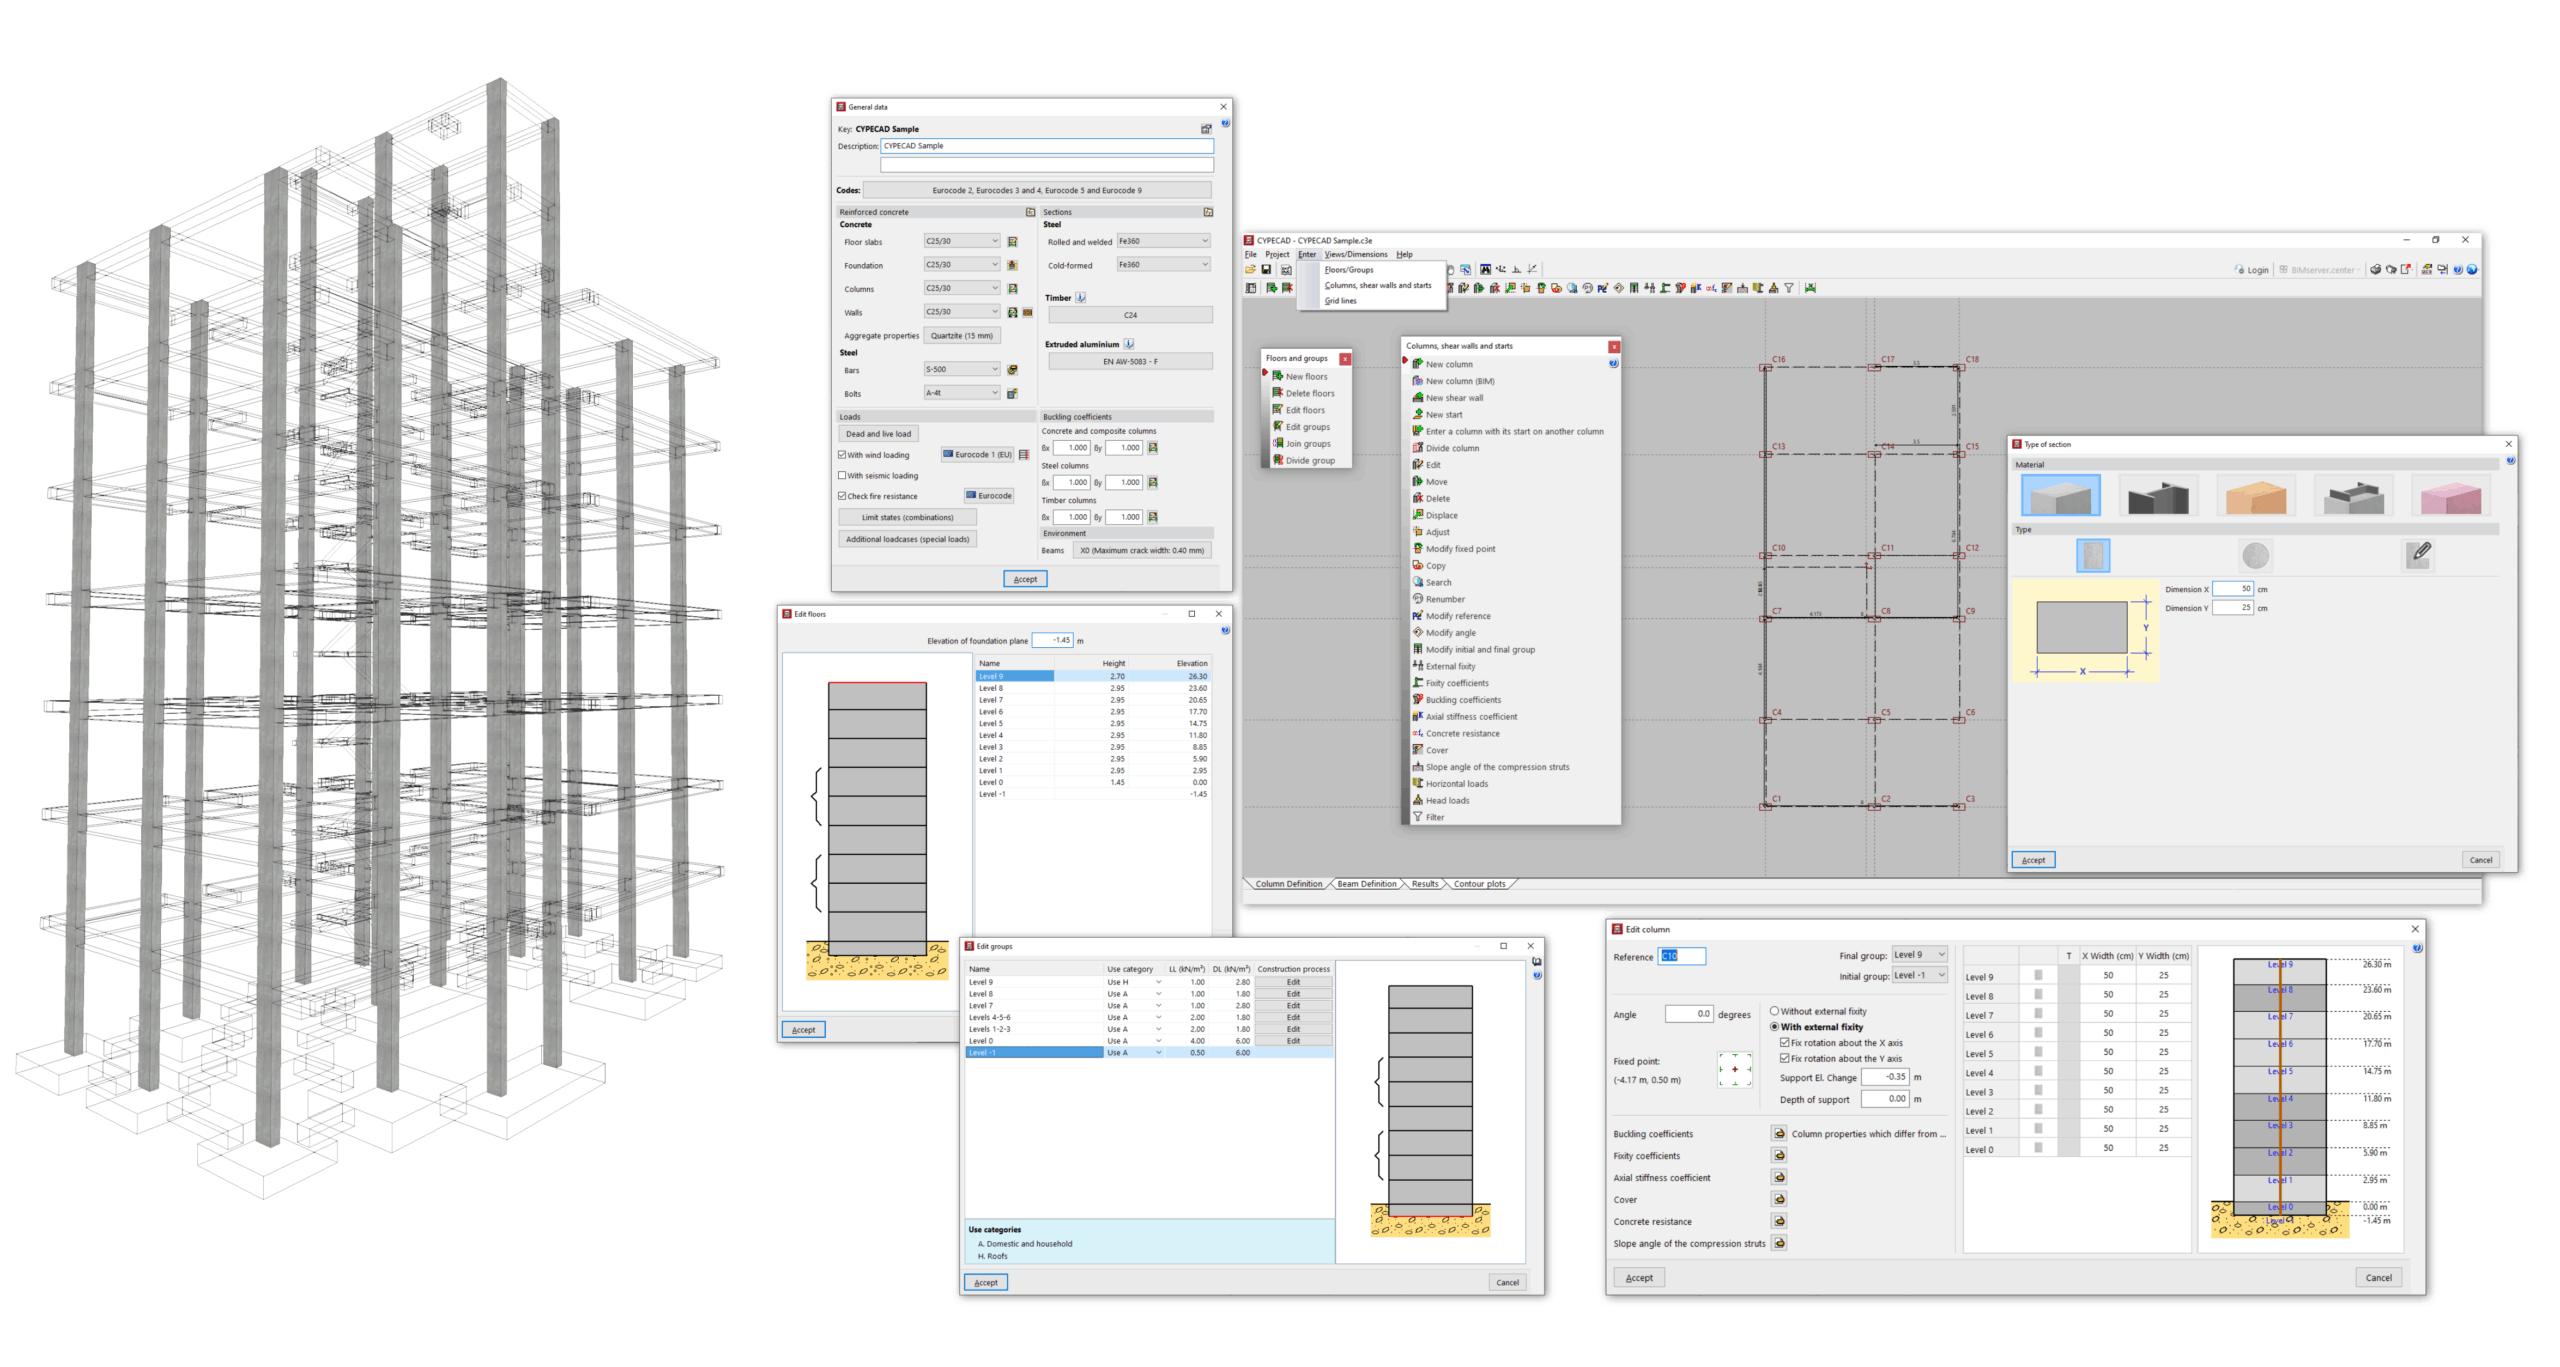
The "Column input" tab is the first tab available when you open the program. The following aspects of the project are configured here:
- The layout of the model’s floors and groups of floors is defined so that structural elements can subsequently be added between floors or on each floor.
- The structural elements available in this tab are entered and/or edited: columns made of different materials (concrete, steel, timber, mixed or generic), shear walls (vertical reinforced concrete elements with a section formed by one or more segments that are discretised into finite elements) and starts (or column foot sections where it is possible to enter loads or define a point for the subsequent insertion of foundation elements).
You can also use this tab to access the project's general details.
Users must then complete and analyse the structural model in the "Beam input" tab.
The following link provides detailed information on the options available in the "Column input" tab:
