Entering dry risers
Within the "Installation" tab, in the "Dry riser" group of the main toolbar, there are options for entering the components of a dry riser system in the model:

A dry riser system consists of a pipe that is normally empty but, in the event of a fire, can be connected to a pressurised water source on the ground floor, allowing water to be distributed to upper or lower floors of the building, thus facilitating firefighting tasks from inside the building by firefighters. This system is particularly useful in high-rise buildings, where certain floors are inaccessible from the outside.
The "Installation" menu in this group has three options, which add these elements to the "Work area":
- Dry riser inlet
- Pipes
- Dry riser outlet
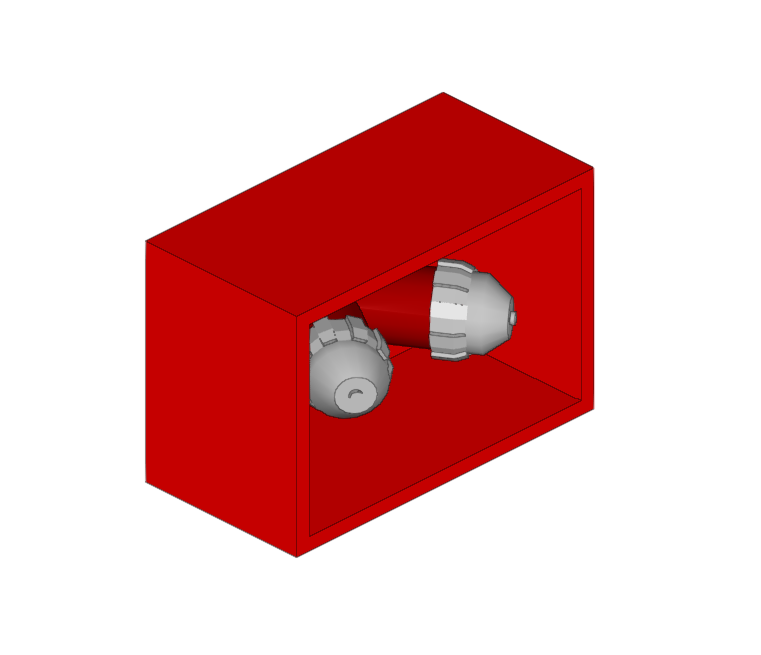
Dry riser inlet
Enters a dry riser inlet.
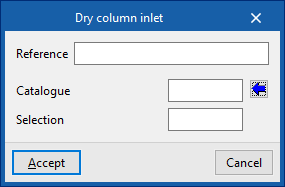
When entering or editing the inlet of a dry riser, the following parameters can be configured:
- Reference
Dry riser inlet reference. - Catalogue / Selection
The program can select a dry riser inlet from the manufacturer catalogues included in the Open BIM Database. These can be downloaded from the "Catalogue management" option within the "Project" group.
| Note: |
|---|
| This outlet must be located in a place accessible to the fire services, such as the ground floor façade. |
Pipes
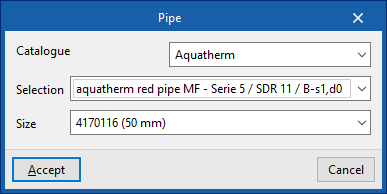
Inserts the pipe of a dry riser into the model between the inlet and the outlets.
When inserting a pipe, the following parameters can be configured:
- Catalogue / Series / Diameter
The program is used to select pipes from the manufacturer catalogues included in the Open BIM Database. These can be downloaded from the "Catalogue management" option in the "Project" group.

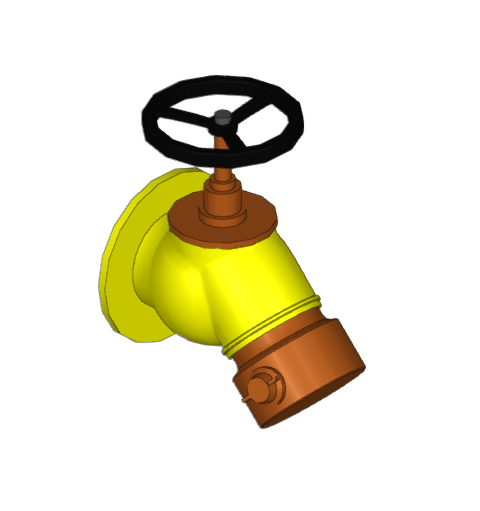
Dry riser outlet
Enters dry riser outlets on the desired floors.
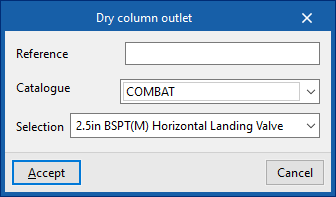
When entering or editing a dry riser outlet, the following parameters can be configured:
- Reference
Dry riser inlet reference. - Catalogue / Selection
The program can select a dry riser inlet from the manufacturer catalogues included in the Open BIM Database. These can be downloaded from the "Catalogue management" option within the "Project" group.
| Note: |
|---|
| The number and layout of the elements of a dry riser system, such as wet risers, may vary according to recommendations or regulatory requirements. |