

Architectural modelling in the "3D Model" tab
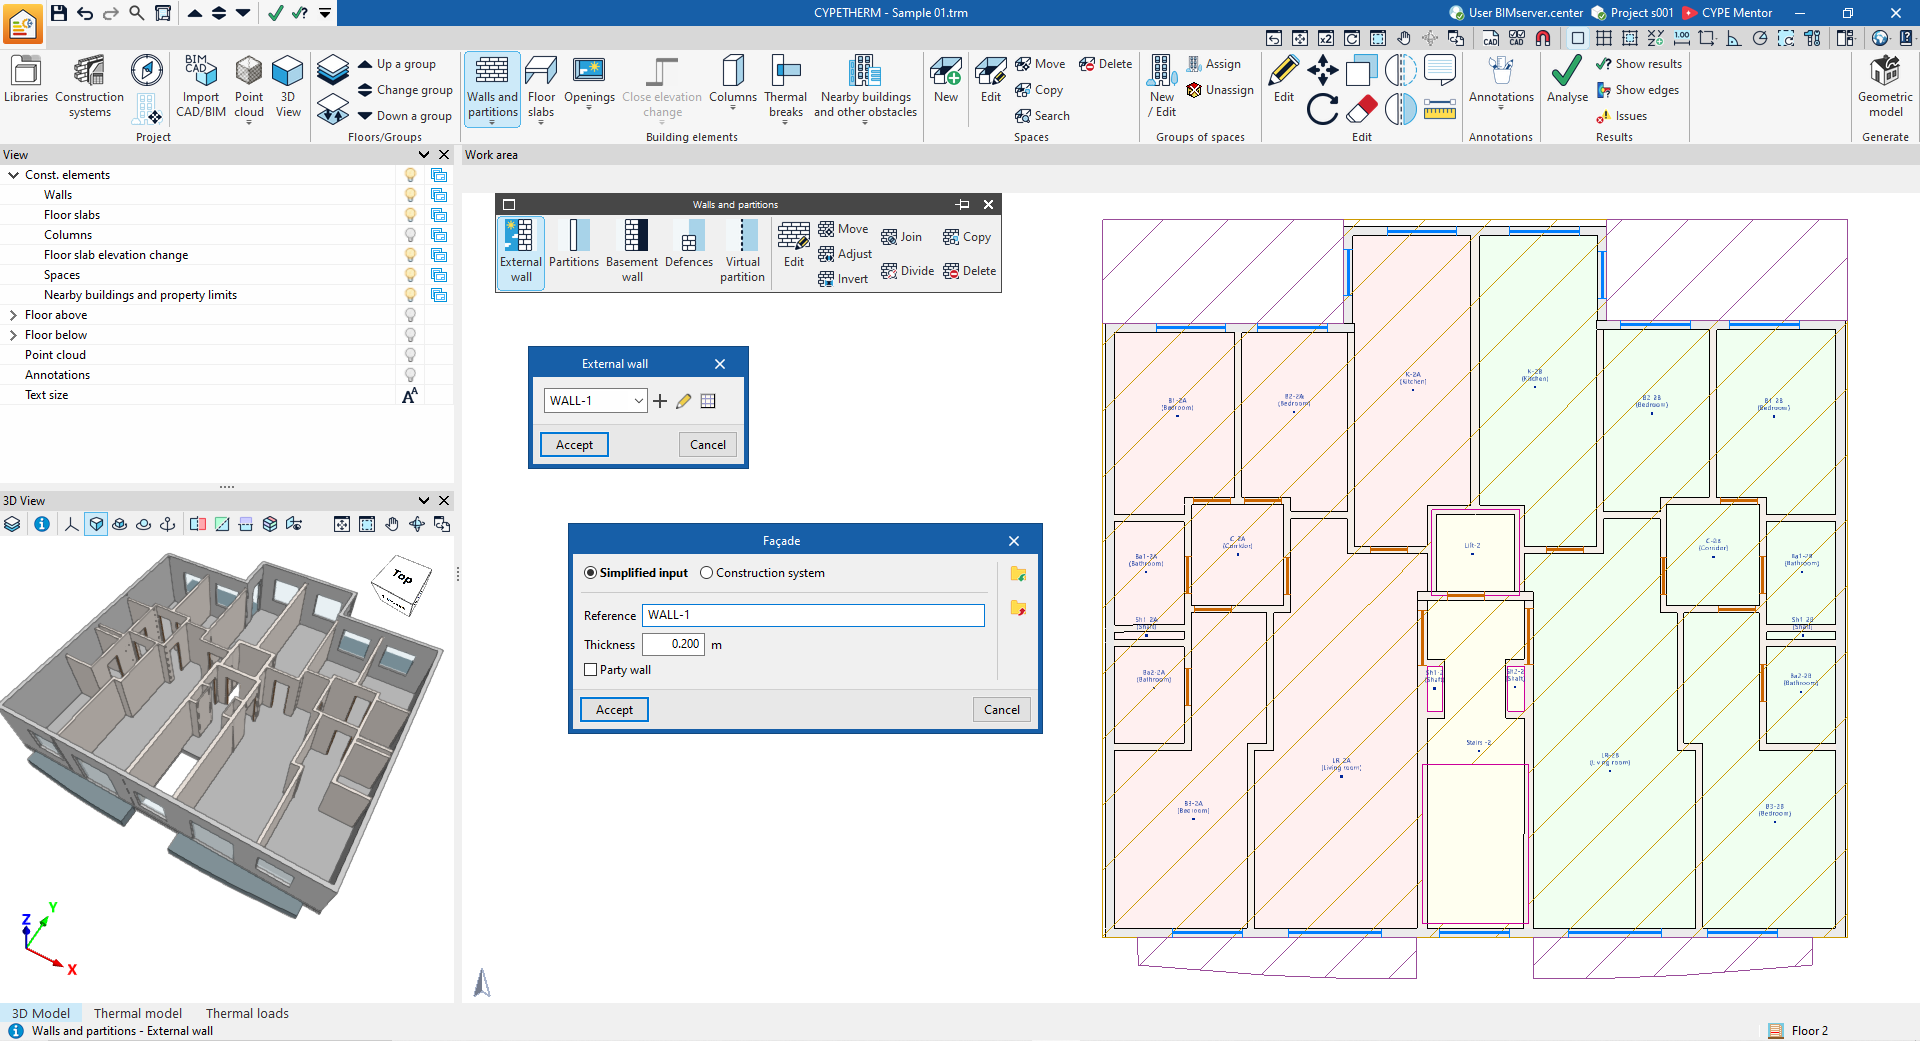
The building’s geometry can be defined directly within the program using the tools in the "3D Model" tab, located at the bottom of the program’s main interface.
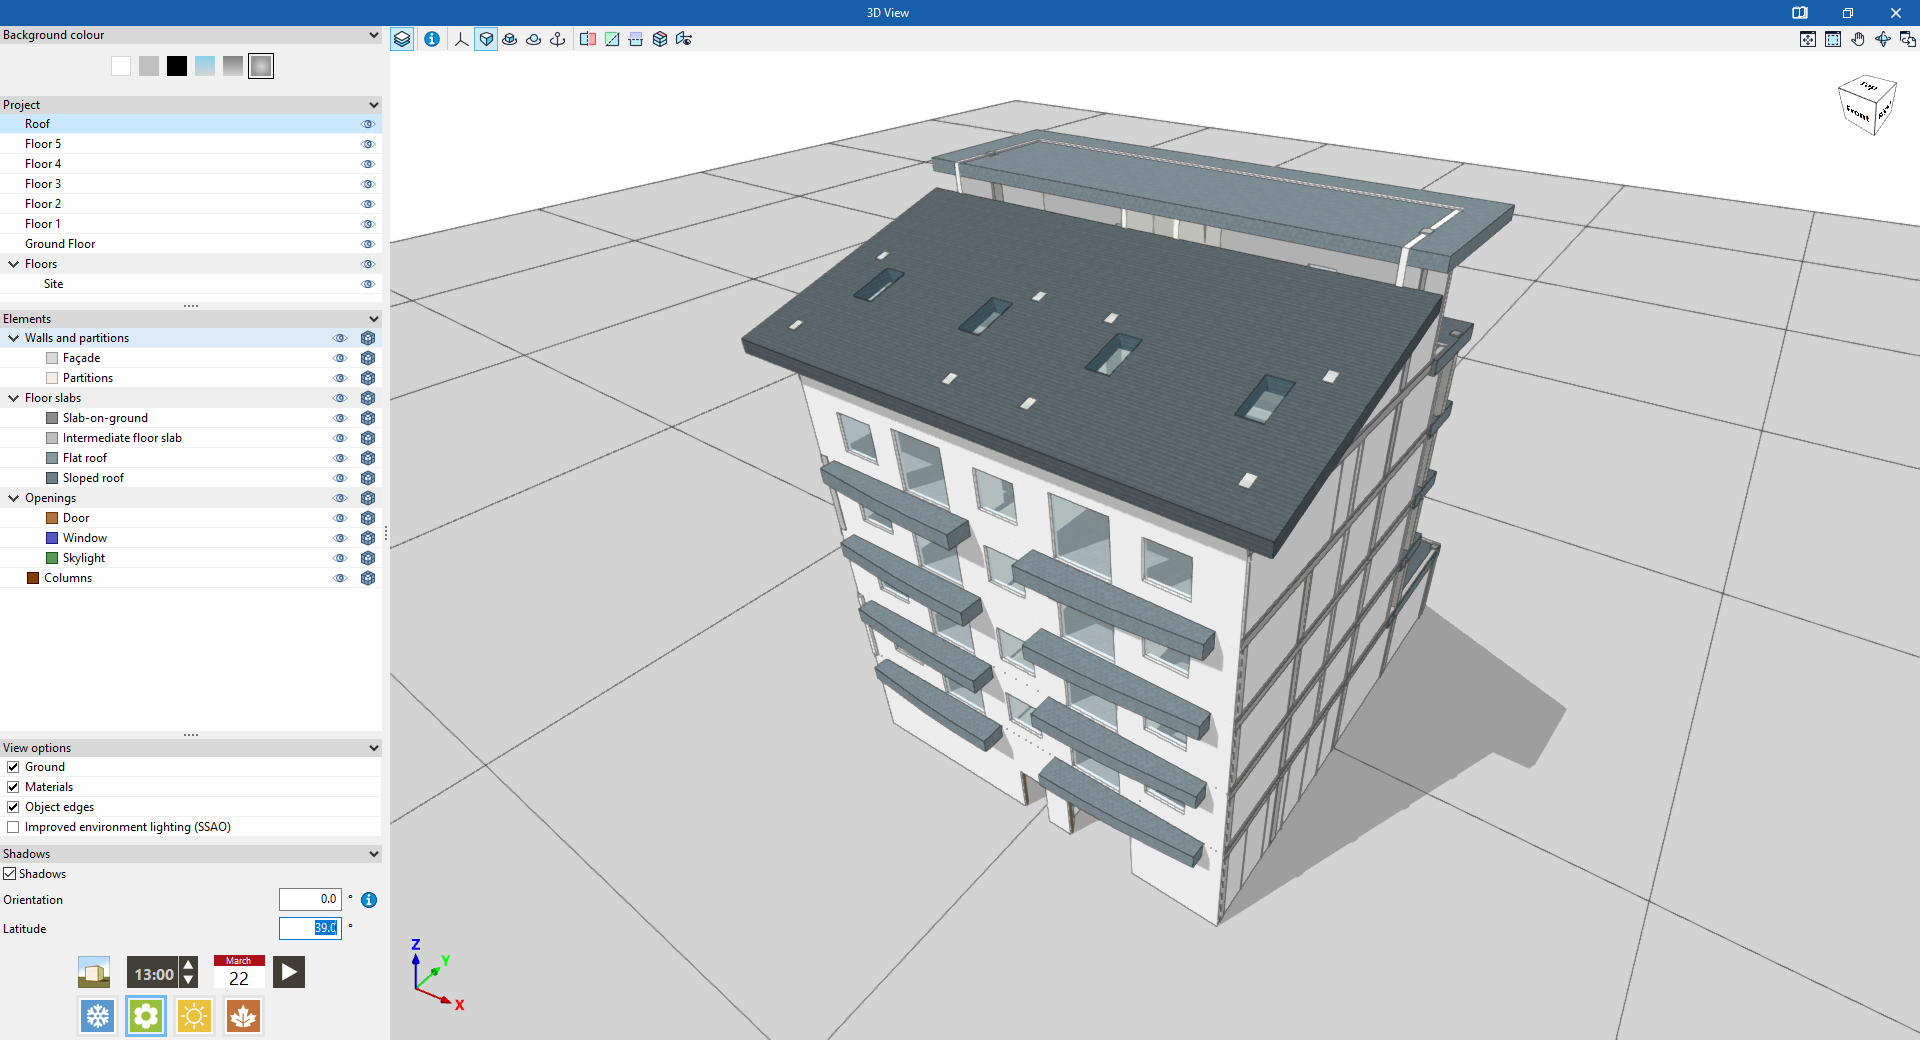
This tab lets you configure the project and the floors or groups, to add structural elements (walls and partitions, floor slabs, openings, etc.) and enclosures, to define the building’s room groups from scratch, alongside neighbouring buildings and other obstacles, in a working environment identical to that of the standalone IFC Builder program.
In addition to the architectural geometry, it is also possible here to define the structural solutions associated with the different types of elements included.
In addition, this tab lets you import IFC files using a dedicated wizard that enables the automatic generation of 3D model elements.
Further information on the options and features of this environment can be found on the IFC Builder details page.
| Note: |
|---|
| If the model has been designed in an external program and imported into CYPETHERM by selecting the "Import thermal model from project" option when creating a new building, the "3D Model" tab will not appear, as there will be no need to use its features. The program will display only the other tabs. |
