Configuring the general project parameters
If you select the "Energy simulation" project type, the following option appears in the "Project" section of the main toolbar on the "Building" tab, allowing you to configure the general project parameters:

General parameters
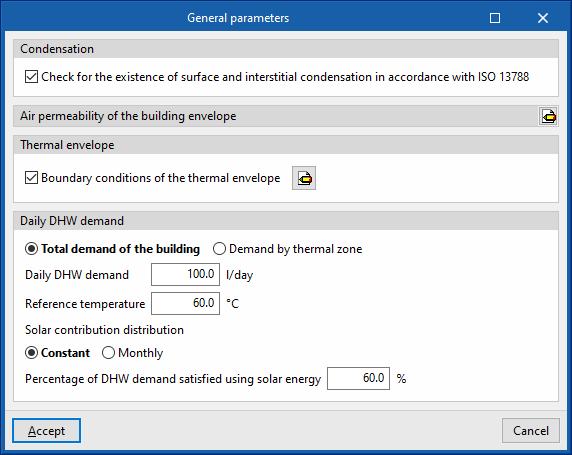
In the "General parameters" window, which opens when you click on this option, the following general building details are defined:
- Condensation
The program includes an optional feature to check for surface and interstitial condensation in accordance with standard EN ISO 13788, providing results for each construction solution. If this option is enabled, the energy simulation will not be permitted unless the condensation checks are passed.- Check for the existence of surface and interstitial condensation in accordance with ISO 13788 (optional)
- Air permeability of the building envelope
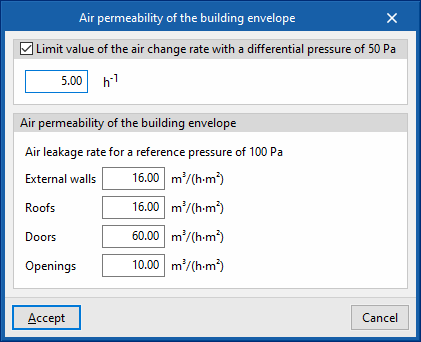
The air permeability values of the various types of opaque elements and openings that make up the building envelope are defined. You can define a limit value for the air change rate at a differential pressure of 50 Pa (n50), which will be compared with the value calculated for the building in the "Building envelope" report.- Limit value of the air change rate with a differential pressure of 50 Pa (optional)
- Air permeability of the building envelope (external walls, roofs, doors, openings)
This section allows you to enter the air permeability at a reference pressure of 100 Pa for the selected elements.
- Thermal envelope
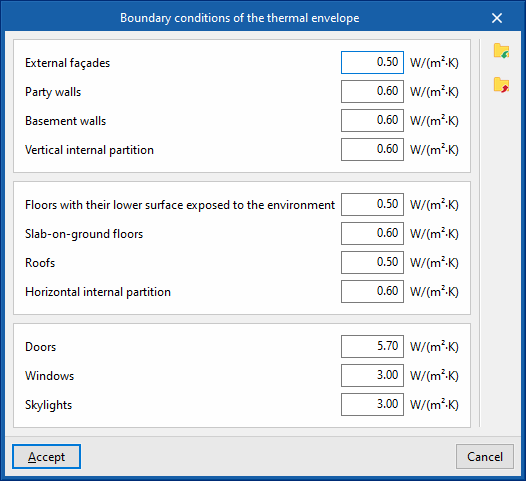
The program includes, as an optional feature, the checking of thermal transmittance (U) limit values for different types of building elements. These values can be defined in this section. If any of the components of the building’s thermal envelope exceed the set limit, a warning will appear when you click the "Check model" button.- Thermal envelope boundary conditions (optional)
External façades, Party walls, Basement walls, Vertical internal partition, Floors with their lower surface exposed to the environment, Slab-on-ground floors, Roofs, Horizontal internal partitions, Doors, Windows, Skylights.
- Thermal envelope boundary conditions (optional)
- Daily DHW demand
The program lets you define the domestic hot water (DHW) demand using a single value for the entire building, or to define a value for each heating zone.- Total demand of the building
Enter a single demand value for the entire building.- Daily DHW demand
- Reference temperature
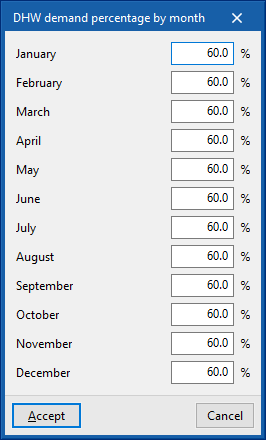
- Solar contribution distribution (Constant / By month)
- Percentage of DHW demand satisfied using solar energy
- Demand by thermal zone
If this option is selected, the parameters relating to DHW are specified for each of the building’s heating zones, which can be selected and edited in the building element tree, in the "Project" panel.
- Total demand of the building