Generating the thermal model from the 3D model
Once the building model has been completed in the "3D Model" tab, you can use the "Geometric model" option in the "Generate" section of the top toolbar to generate the building’s "Thermal model" and then switch to the "Building" tab, where you can continue your work.

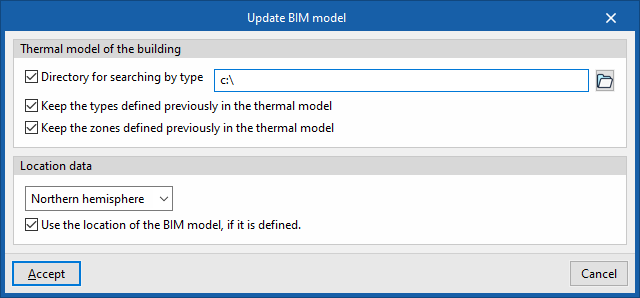
When this option is selected, the program first asks the user whether they wish to generate the geometric model for all the analysis tabs included in the app. If so, it then opens the "Update BIM model" window, which contains the following options:
- Options
- Directory for searching by type (optional)
Specify a directory containing the files with the definitions of the model element types, should such files exist because they have been previously defined and exported. - Keep the types defined previously in the thermal model (optional)
- Keep the zones defined previously in the thermal model (optional)
- Directory for searching by type (optional)
- Location data (if the "Thermal loads" project type has been selected)
- Northern hemisphere / Southern hemisphere
Select the hemisphere in which the project is located. - Use the BIM model's location, if defined (optional)
Complete the generation of shadows on the project’s elements by retrieving information on elements in the location (such as nearby buildings or obstacles) that are defined in the BIM model.
- Northern hemisphere / Southern hemisphere