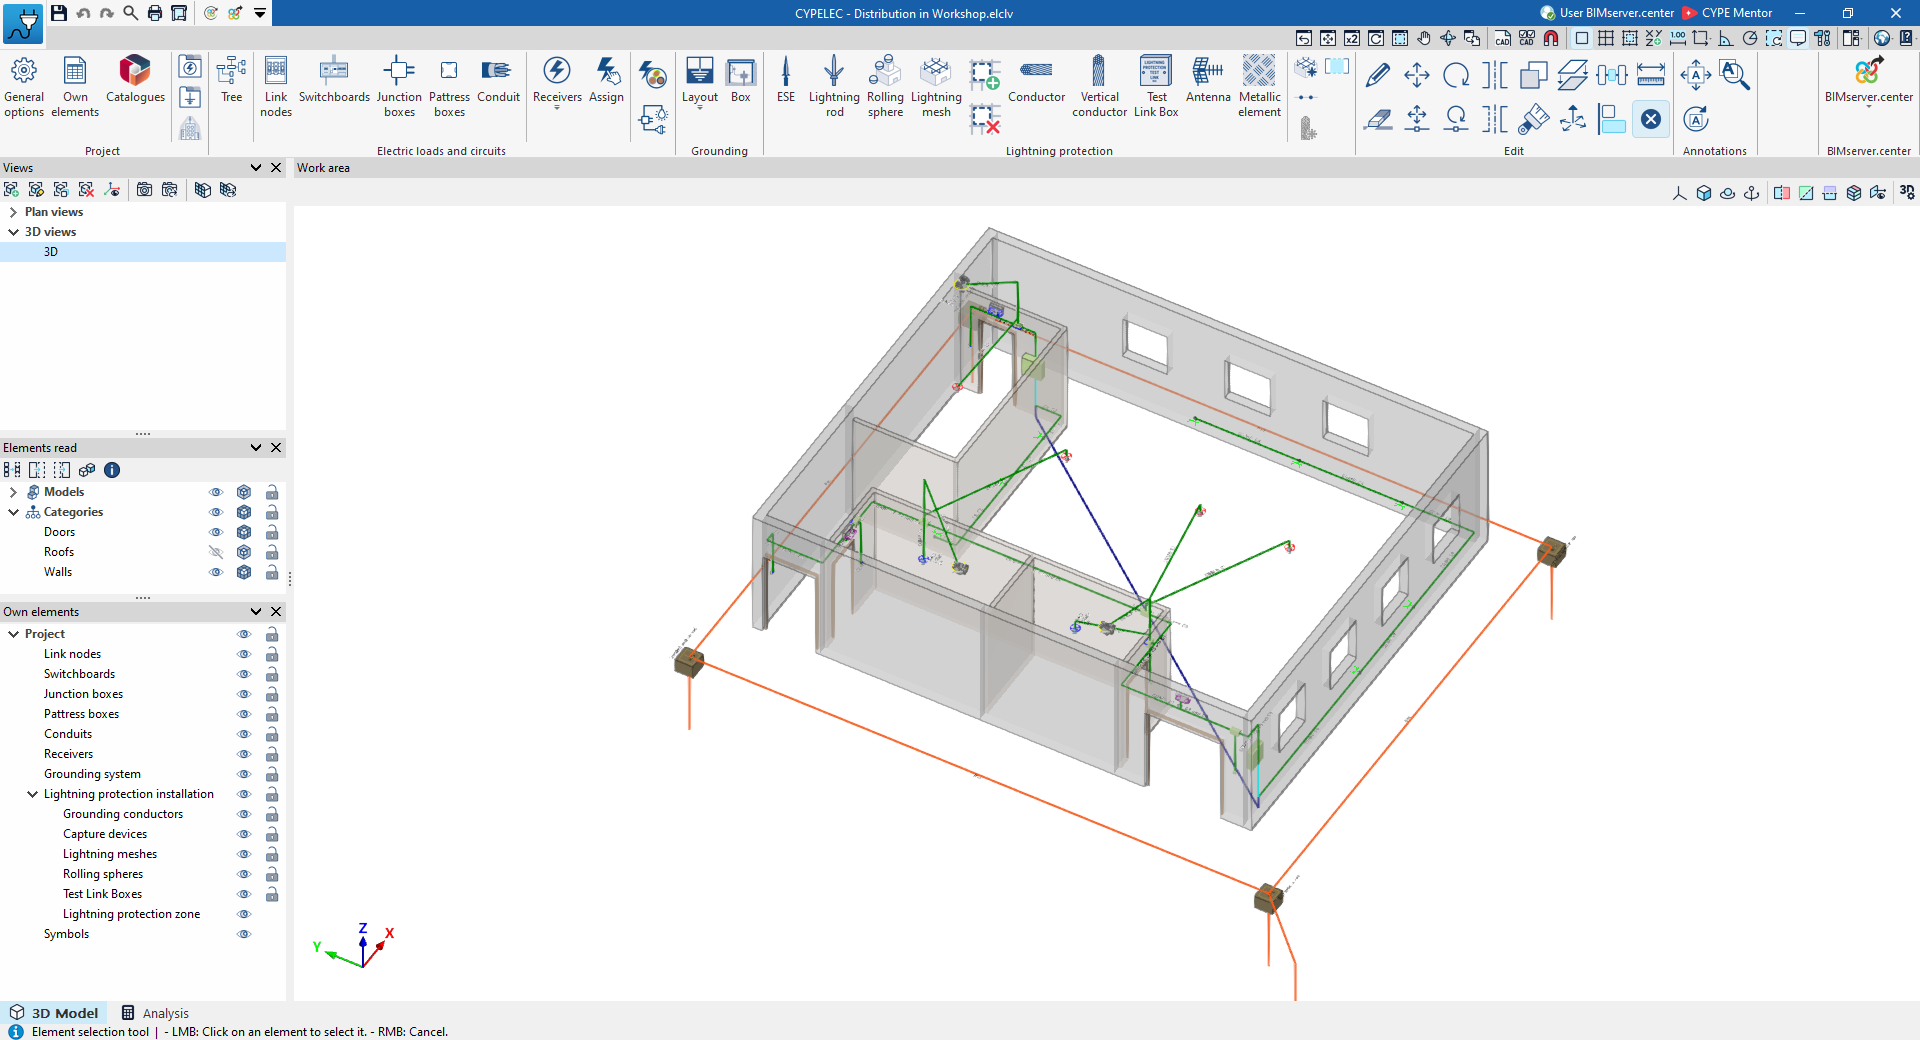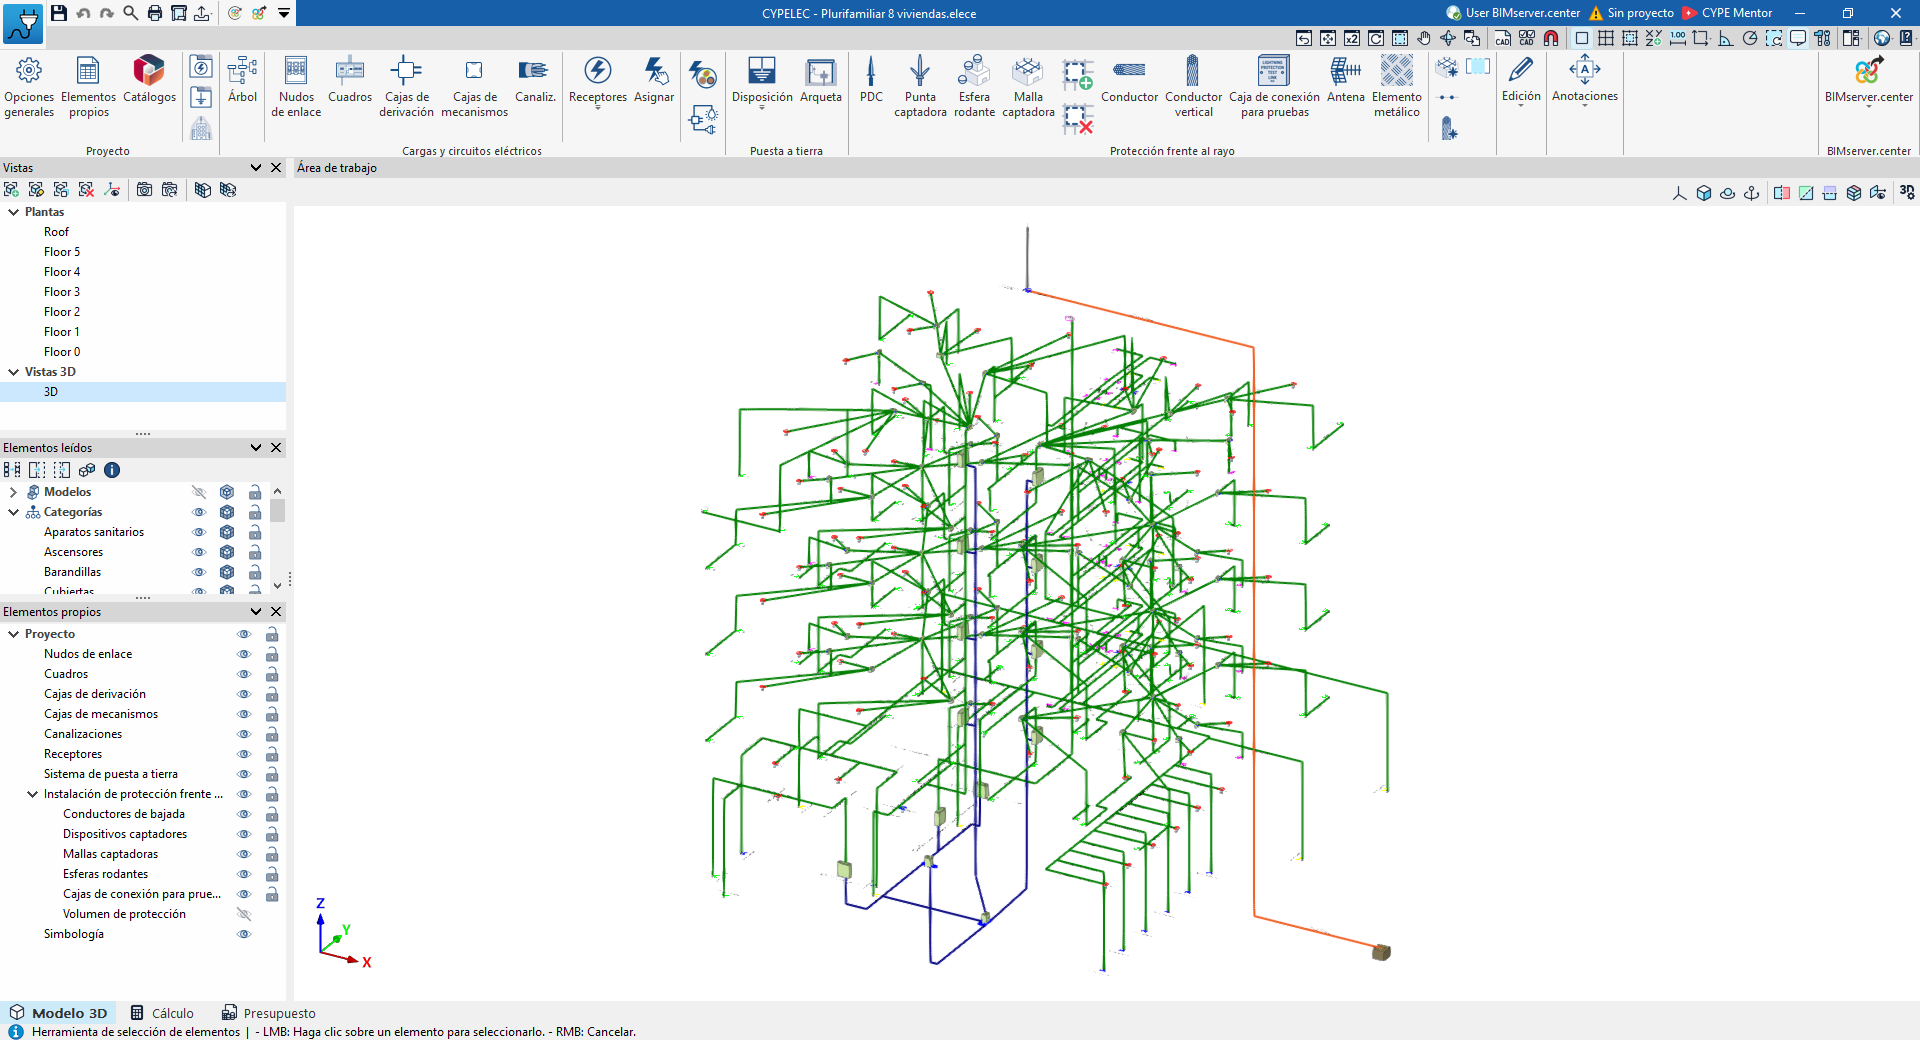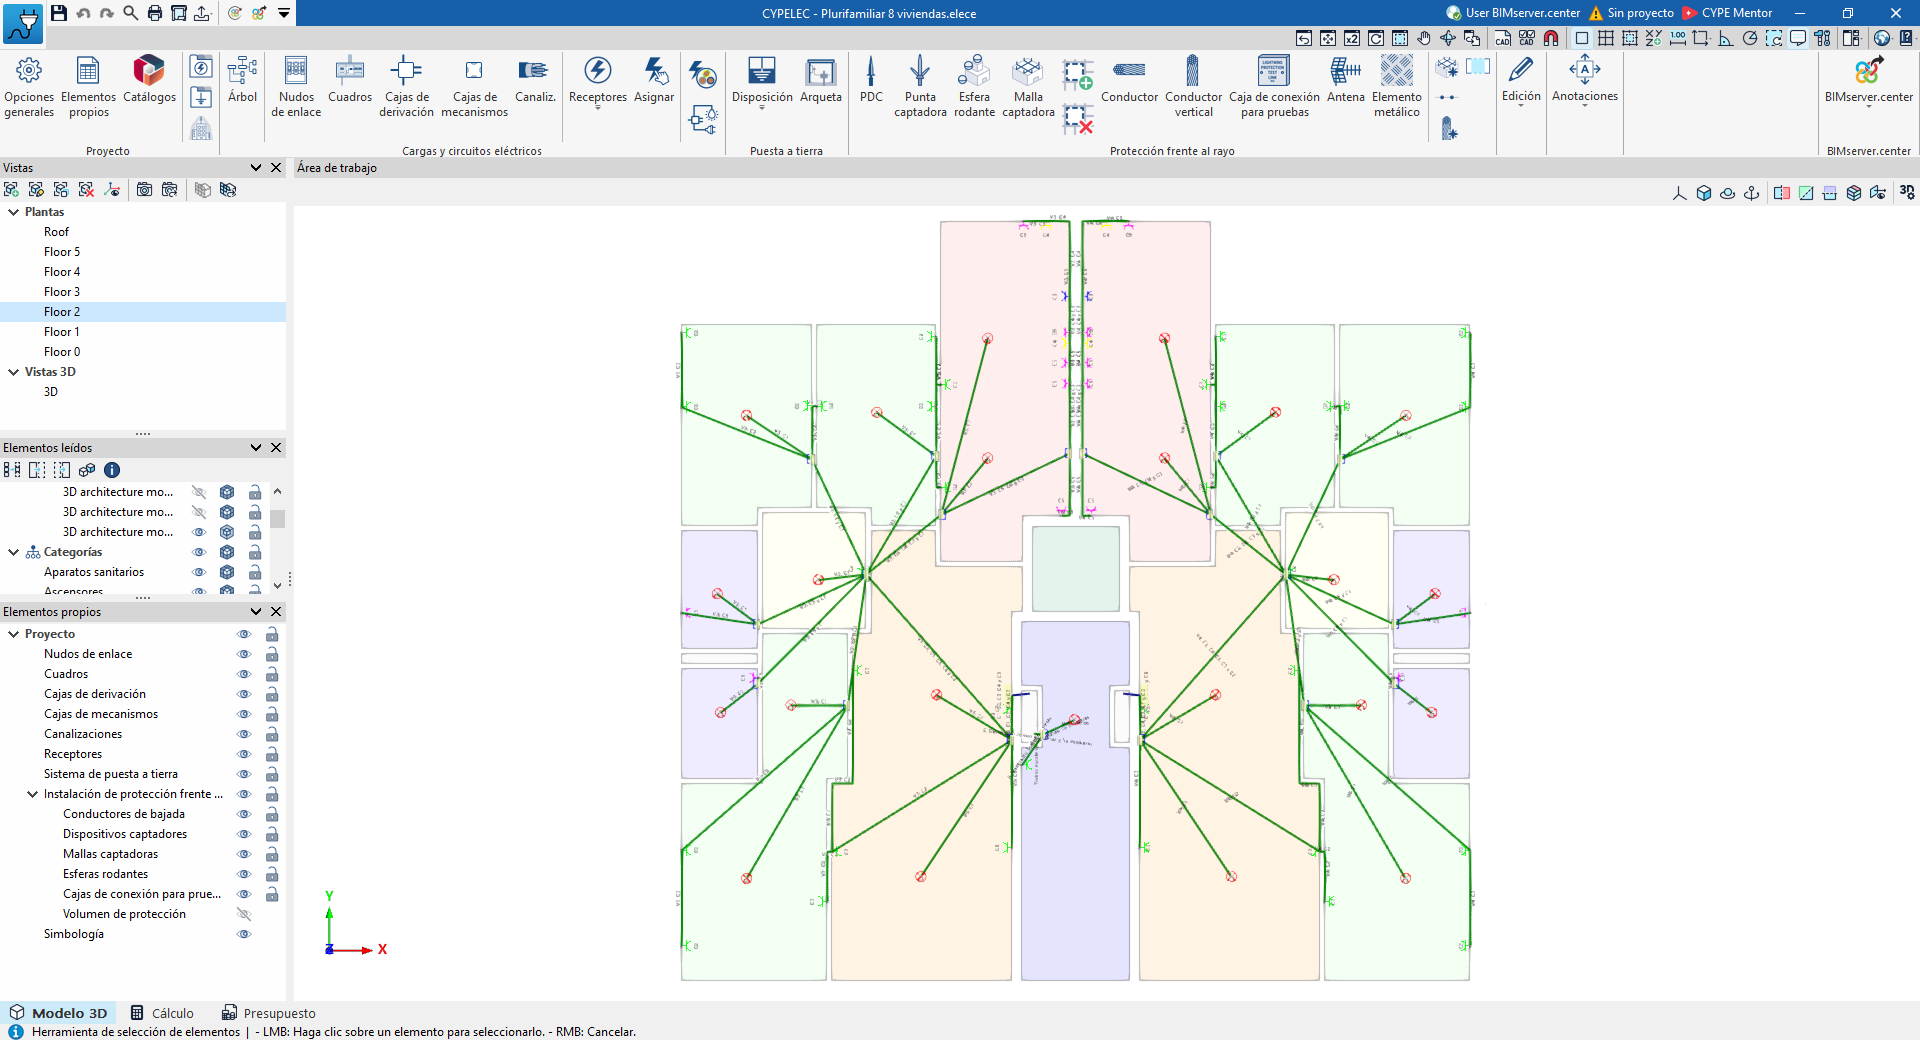
The "3D Model" tab work environment
The interface of the "3D Model" tab in CYPELEC is similar to that of other CYPE tools and features a system of dockable windows that can be customised to adapt the workspace to the project’s requirements.
The interface includes a work environment that allows you to design the installation quickly and easily, both in a 3D view and in any type of 2D view (such as floor plans and elevations). This means you can add the installation elements using the most suitable view at any given time.
The interface displays:
- A top toolbar containing the tools for managing project options and adding and editing installation elements.
- The modelling area on the right-hand side of the screen, where all the project elements are entered, edited and displayed.
- Several panels on the left-hand side containing tools for defining project views and managing the visibility of imported elements and native elements.