Defining spaces for building energy simulation
The concepts defined for each type of building relate to internal heat gains. Depending on the type of internal heat gains present, two types of buildings are distinguished:
Habitable spaces
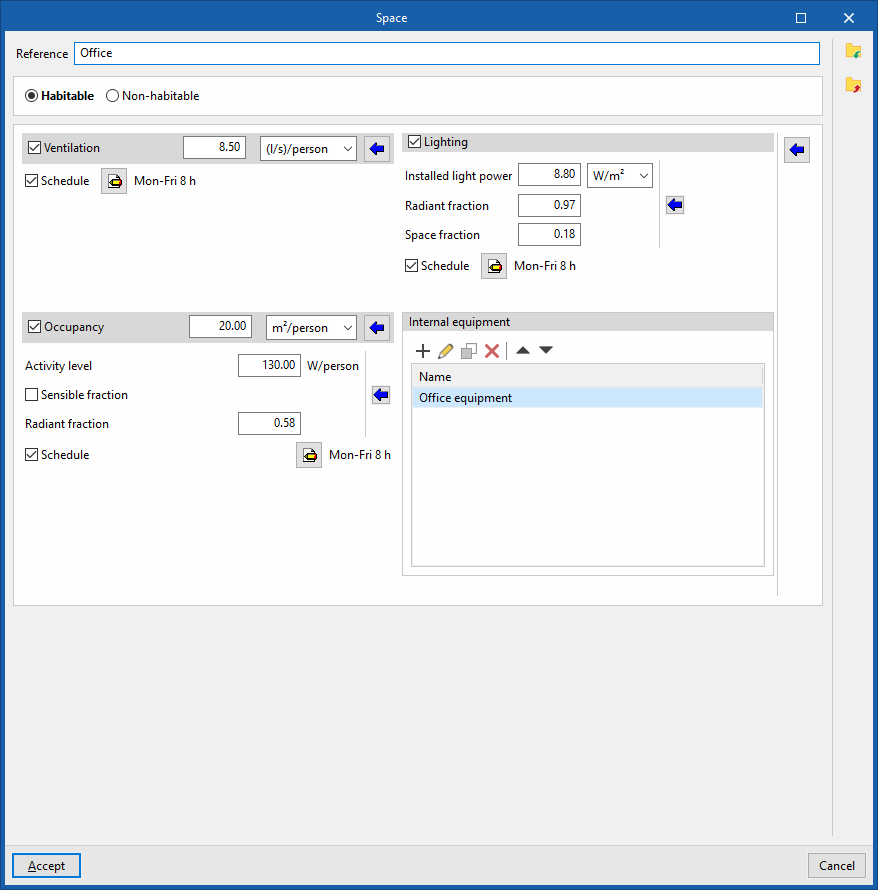
Habitable spaces are indoor spaces intended for use by people. For these spaces, you can specify the ventilation rate, the installed lighting power, the occupancy and activity levels, and the installed power of the internal equipment.
Each of these concepts can be defined by a nominal value and a schedule, which adjusts this nominal value throughout the year by applying a percentage. If no schedule is defined, the nominal value will be considered constant throughout the year.
The definition of habitable spaces involves setting the following parameters:
- Building classification: Habitable
- Ventilation (optional)
- Schedule (optional)
- Lighting (optional)
- Installed light power
- Radiant fraction
- Motion to the House
- Schedule (optional)
- Occupation (optional)
- Activity level
- Sensible fraction (optional)
- Radiant fraction
- Schedule (optional)
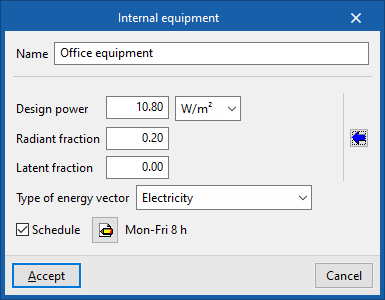
- Internal equipment: In this table, you can add entries for internal equipment with the following characteristics:
- Design power
- Radiant fraction
- Latent fraction
- Type of energy vector
- Schedule (optional)
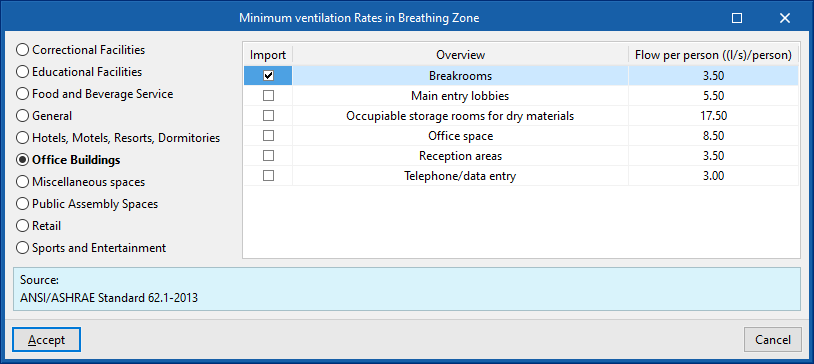
To the right of each of these concepts, there is a series of help buttons that enable the automatic import of values based on the use of the building and other parameters, drawn from the references cited in various sources:
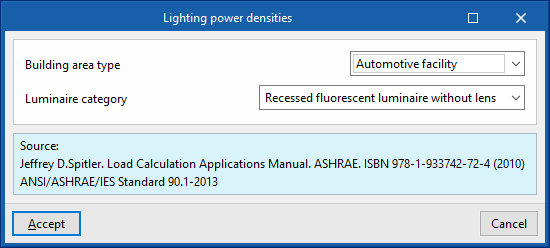
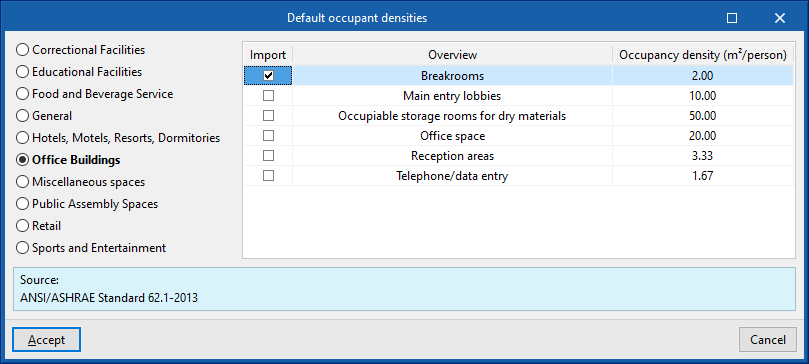
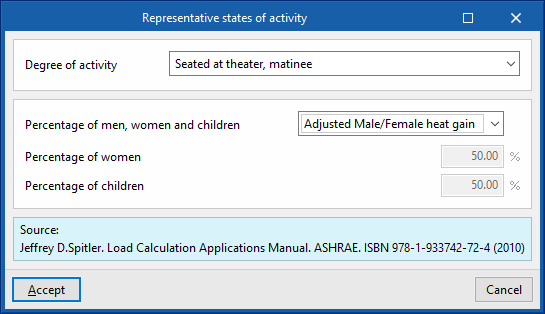
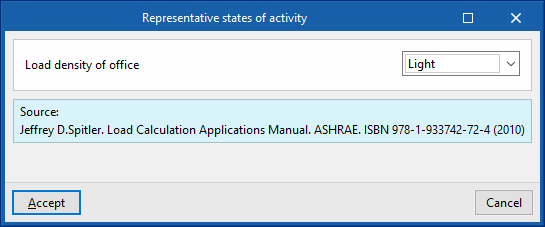
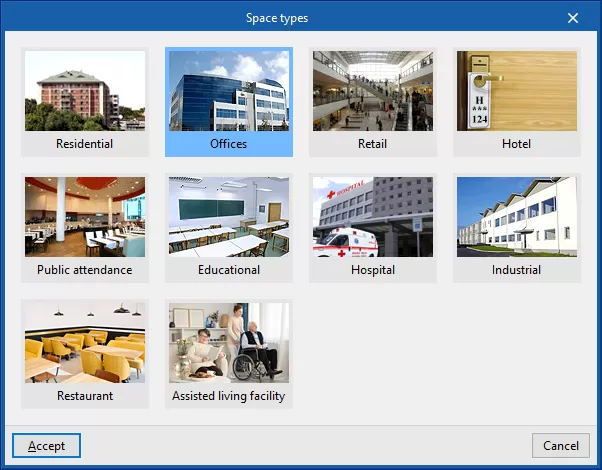
In addition, to the right of the panel is another wizard that covers the four concepts ("Ventilation", "Occupancy", "Lighting" and "Internal fittings") and provides values for the entire space. The "Space types" offered by this wizard are:
- Residential
- Offices
- Retail
- Hotel
- Public attendance
- Educational
- Hospital
- Industrial
- Restaurant
- Assisted living facility
Non-habitable spaces
Non-habitable spaces are indoor spaces that are not intended for permanent human occupation. Consequently, these are spaces that do not require climate control (such as a garage, a storage room or a plant room, for example). For these spaces, you can specify the ventilation flow rate, the installed lighting power and the installed power of the internal equipment.
As with habitable spaces, each of these concepts can be defined by a nominal value and a schedule, which adjusts this nominal value throughout the year by applying a percentage. If no schedule is defined, the nominal value will be considered constant throughout the year.
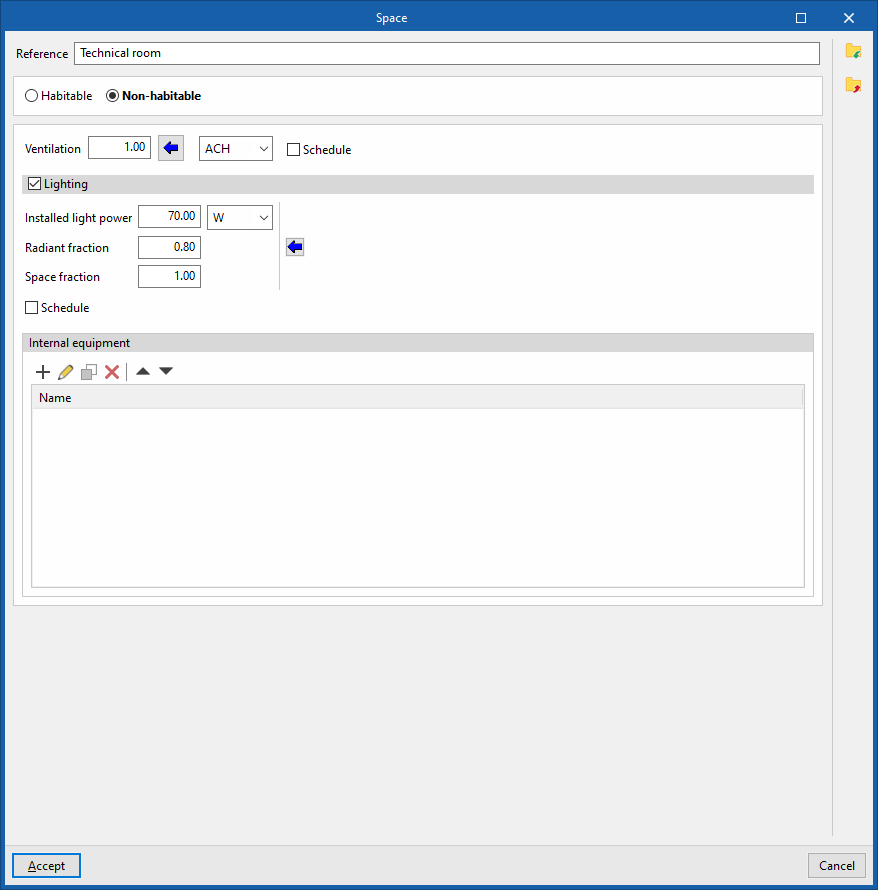
The definition of non-habitable spaces involves setting the following parameters:
- Building classification: Non-habitable
- Ventilation (optional)
- Schedule (optional)
- Lighting (optional)
- Installed light power
- Radiant fraction
- Space fraction
- Schedule (optional)
- Internal equipment
In this table, you can add entries for internal equipment with the following characteristics:- Rated power
- Radiant fraction
- Latent fraction
- Type of energy vector
- Schedule (optional)