

Options available in StruBIM Shear Walls
The “BIMserver.center” section of the main toolbar, available in both the “Shear walls” and “Coupling beams” tabs, contains the features required to use the program in conjunction with other BIMserver.center tools.


Updating
Update the information contained in the "Main (Initiator)" file template previously imported into the project, and import any additional templates if required.
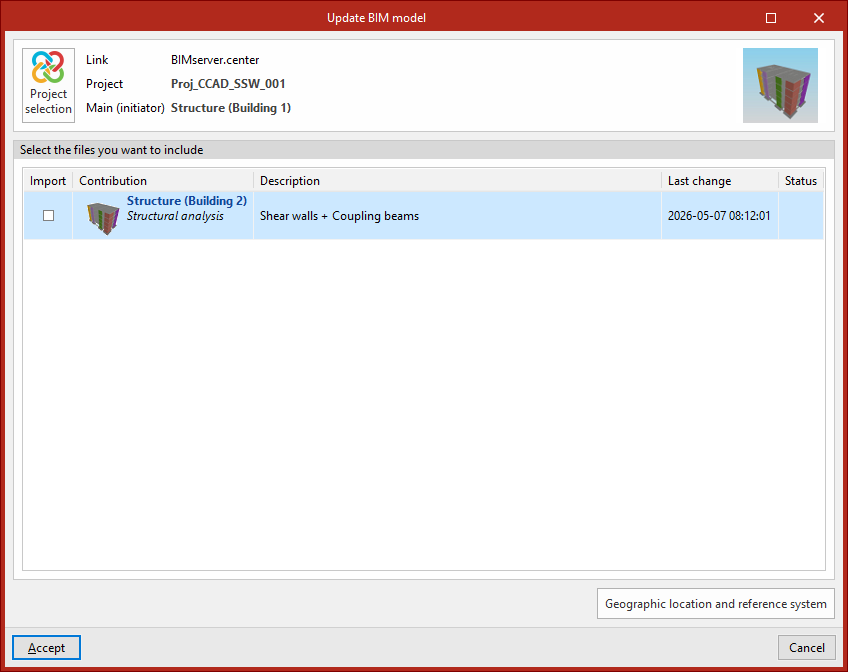
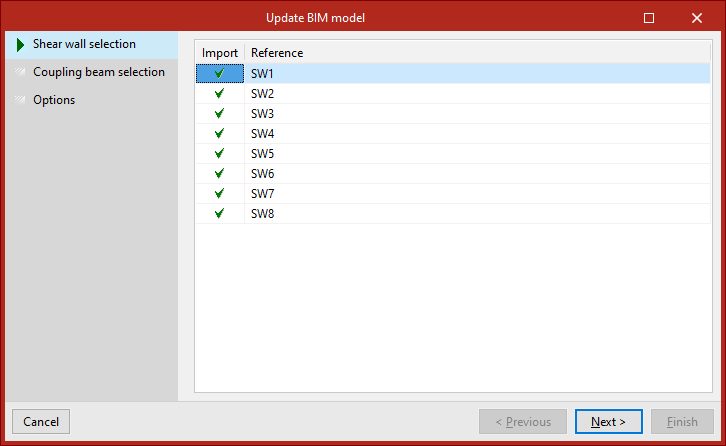
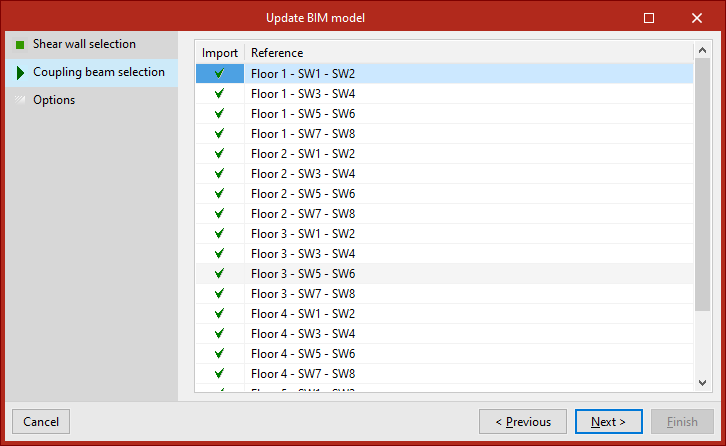
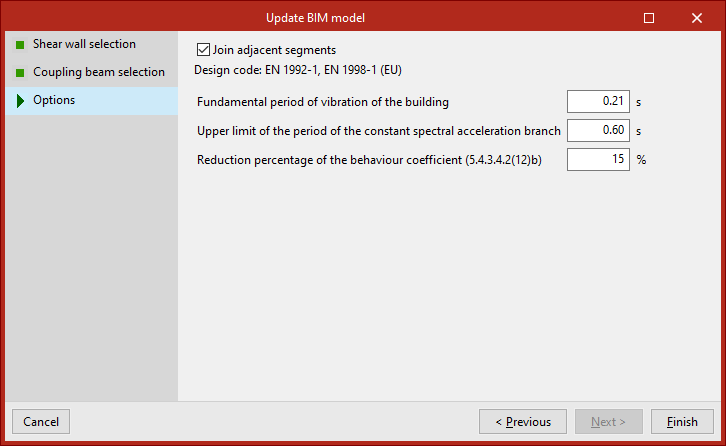
The update process launches an import wizard for shear walls and connecting beams, similar to the one that appears when creating a new project, allowing you to carry out the "Shear wall selection", the "Connecting beam selection" and the "Options" configuration.
Sharing
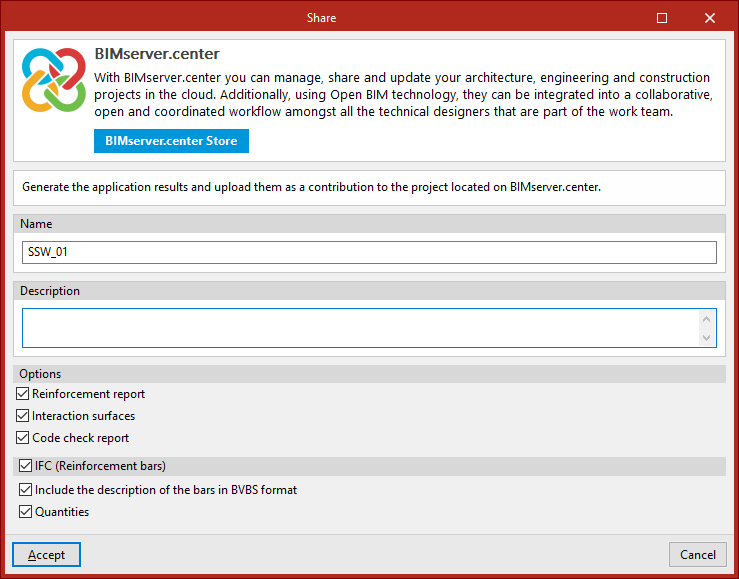
Exports the installation data generated by the program to BIMserver.center so that you can share it with other users.
During the export process, you can specify the details of the .ifc file to be exported and select any additional files you wish to share:
- Name
- Description
- Options
In this section, you can include the following documents and information in the export:- Reinforcement report (optional)
- Interaction surfaces (optional)
- Code check (optional)
- IFC (Reinforcement bars) (optional)
If this option is enabled, a file in IFC format containing information about the model’s reinforcement can be generated. The following options can be configured:- Include the description of the bars in BVBS format (optional)
In the .ifc file, an additional parameter is added to each bar containing its description in BVBS format, which provides the necessary information on the shape of each member for manufacturing purposes. - Quantities (optional)
Selecting this option includes information about the quantities in the template in the export file.
- Include the description of the bars in BVBS format (optional)
| Note: |
|---|
| Certain export settings for the reinforcement of tie beams can be adjusted using the "Options" in the "Export" section of the top bar, such as selecting the "Stirrup type" for the perimeter reinforcement ("Open" or "Closed") or the "Length embedded in the wall" for the diagonal reinforcement, as appropriate. |
