Managing and creating sheets
"Sheets" panel
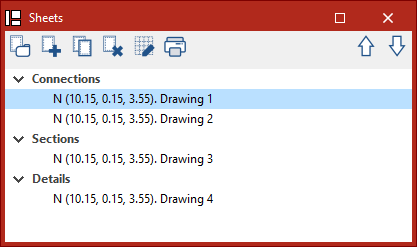
The "Sheets" panel on the left-hand side of the "Edit sheets" window displays a list of the sheets for the structure or the relevant structural component, organised into drop-down groups.
At the top of the list, the program offers various options to make it easier to manage sheets, amongst other things. The available options are as follows:
- Sheet groups
This opens a window where you can create or delete groups of sheets. Sheet groups allow you to organise the sheets in the list. - New sheet
Create a new sheet. - Duplicate sheet
Create a new sheet by copying the existing sheet that is currently selected. During this process, the program allows you to specify the "Reference" for the duplicated sheet, assign the duplicated sheet to a new "Group" of sheets and/or select a different "Format" for it. - Delete sheet
Delete the currently selected sheet. - Grid
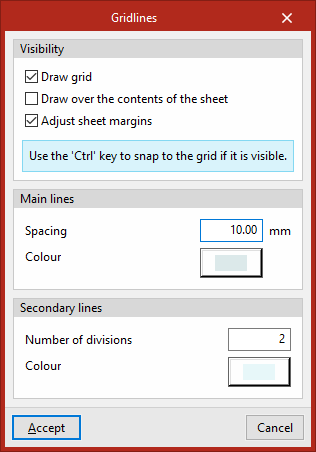
The grid is a set of lines that can be displayed on the sheet and can serve as a reference to make it easier to place graphic components on the sheet (using the "Ctrl" key to snap to the grid if it is visible). Using this option, you can adjust the visibility of the grid and its lines:- Visibility
Control the visibility of the grid. You can:- Draw the grid (optional)
- Draw over the contents of the sheet (optional)
- Adjust sheet margins (optional)
- Main lines / Secondary lines
Adjust the "Spacing" and "Colour" of the main grid lines. - Secondary lines
Select the "Number of divisions" and the "Colour" of the secondary lines in the grid.
- Visibility
- Print
Print the drawings, generating PDF, DWF or DXF versions of the drawings you have created.
Creating new sheets
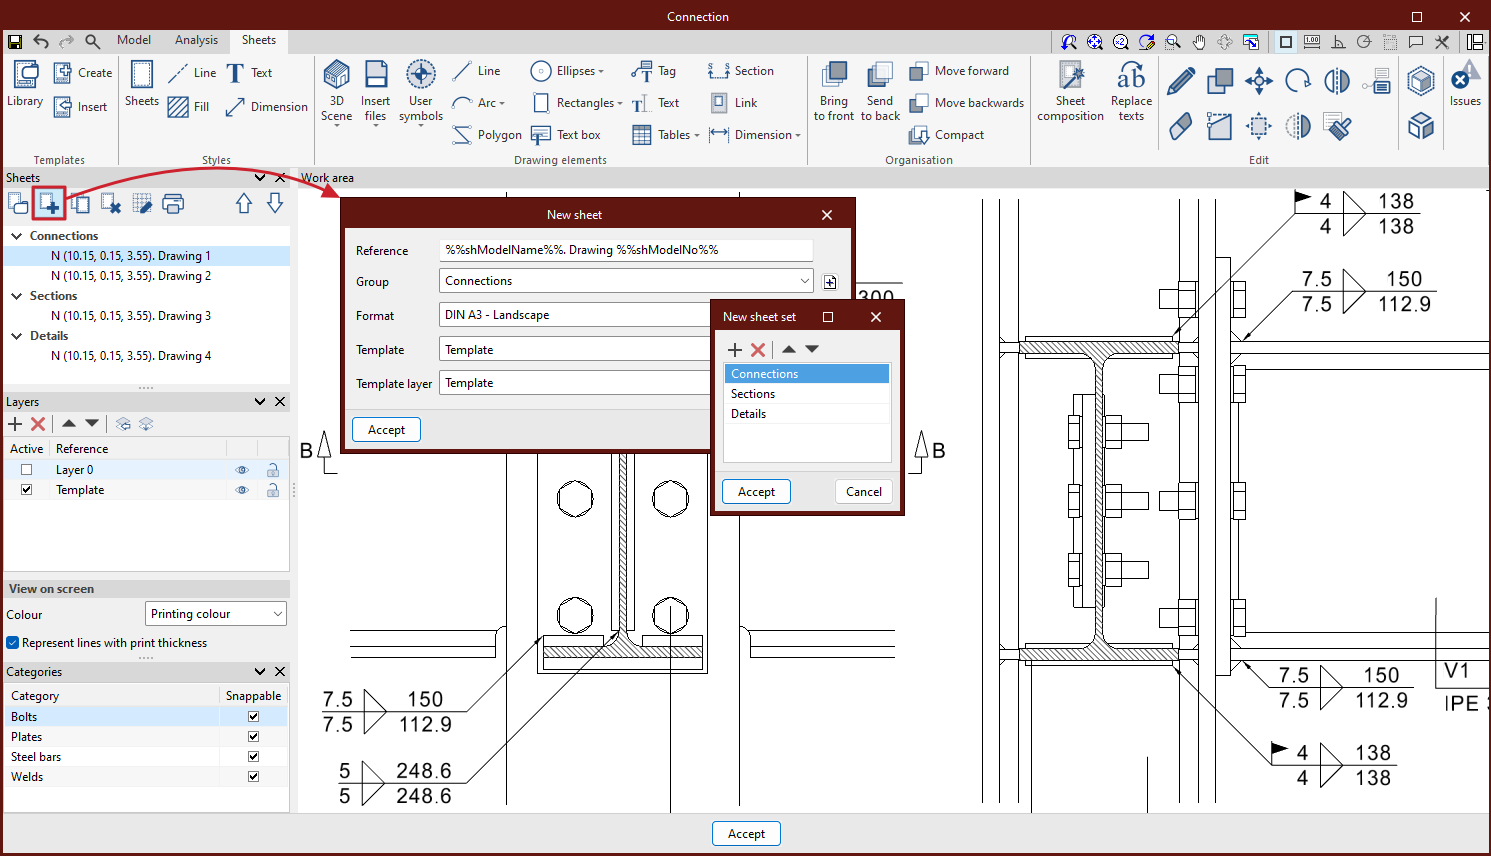
To get started, the first thing you need to do is create a new sheet.
To do this, after clicking on "New sheet", enter the following details in the pop-up window:
- The "Reference" or name of the sheet under which it will appear in the list (which allows the use of variables managed via the "Text substitution" option)
- The "Model" associated with the drawing sheet, whether this is a specific, pre-numbered part or assembly, a pre-created assembly, the complete structural model (if "Model views" is selected), or none in particular (when selecting "----")
- The "Group" of sheets to which you wish to assign it
- The "Format" or standard paper size required for the drawing
- The "Template" to be loaded and the "Template layer" on which it will be placed, if a template has already been created in the program.
After clicking "Accept", the drawing will appear in the "Work area", with its size shown in the top right-hand corner.