

"Coupling beams" tab work area
The interface of the "Coupling beams" tab in StruBIM Shear Walls provides a work area organised into several areas:
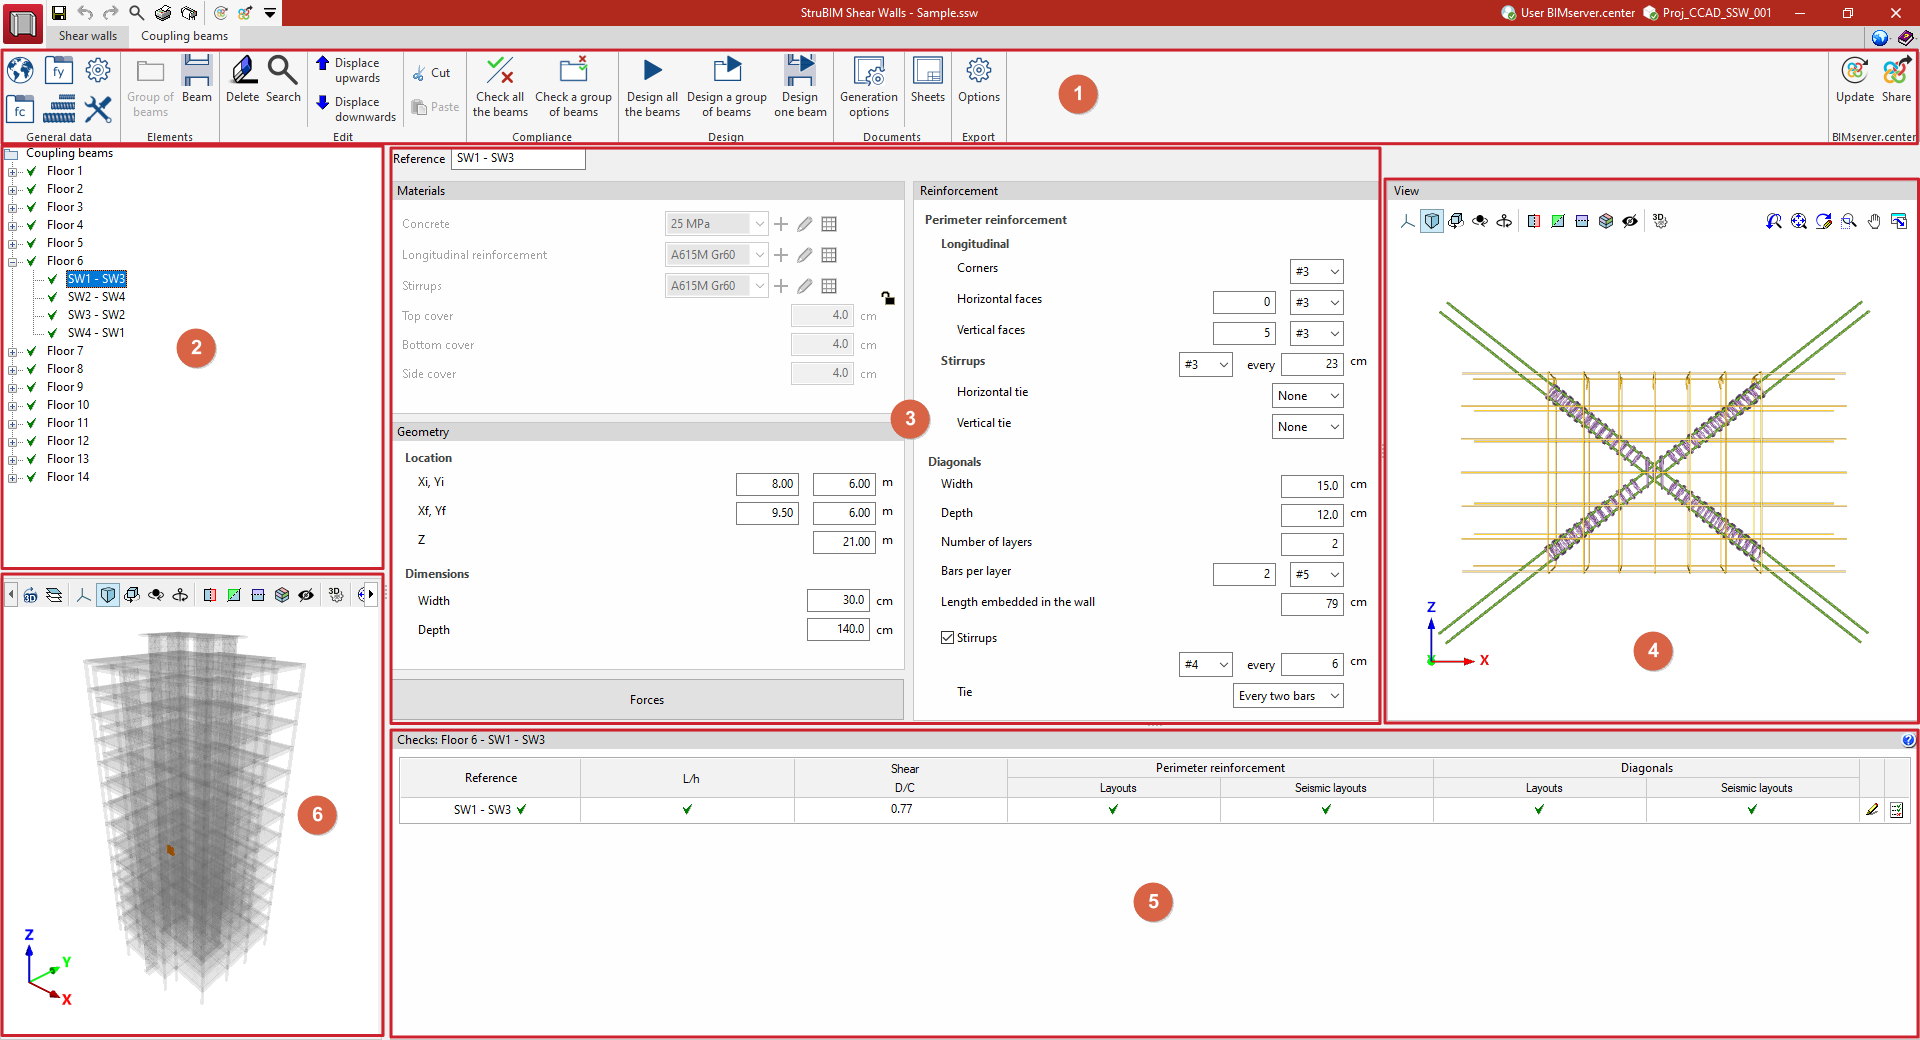
1) Top toolbar
The top toolbar contains the controls for:
- Setting the general project data
- Managing beams and groups of beams
- Editing the list of beams
- Verifying regulatory compliance
- Starting the dimensioning process, generate the drawings
- Setting the export options
- Linking the model and export the data to a project on BIMserver.center
2) Tree structure
In the left-hand side panel, the program displays a tree structure listing the coupling beams imported from the BIM model and/or defined in the file. The elements are organised into groups of beams.
3) Detailed information
To the right of the list, the program displays detailed information about the selected connecting lintel, including: the reference number, materials, geometry and reinforcement.
4) 3D view of the reinforcement
On the far right, the program displays a 3D view of the beam’s reinforcement.
5) Checklist
At the bottom of the screen, the verification table for the selected coupling beam appears. From this table, you can access detailed summaries of the check reports.
6) 3D view of the project
In the bottom-left corner, the program displays a 3D view of the entire project. The element selected in the list of beams is highlighted in this view.
