
"Shear walls" tab interface
The interface of the "Shear walls" tab in StruBIM Shear Walls features a workspace with the following areas:
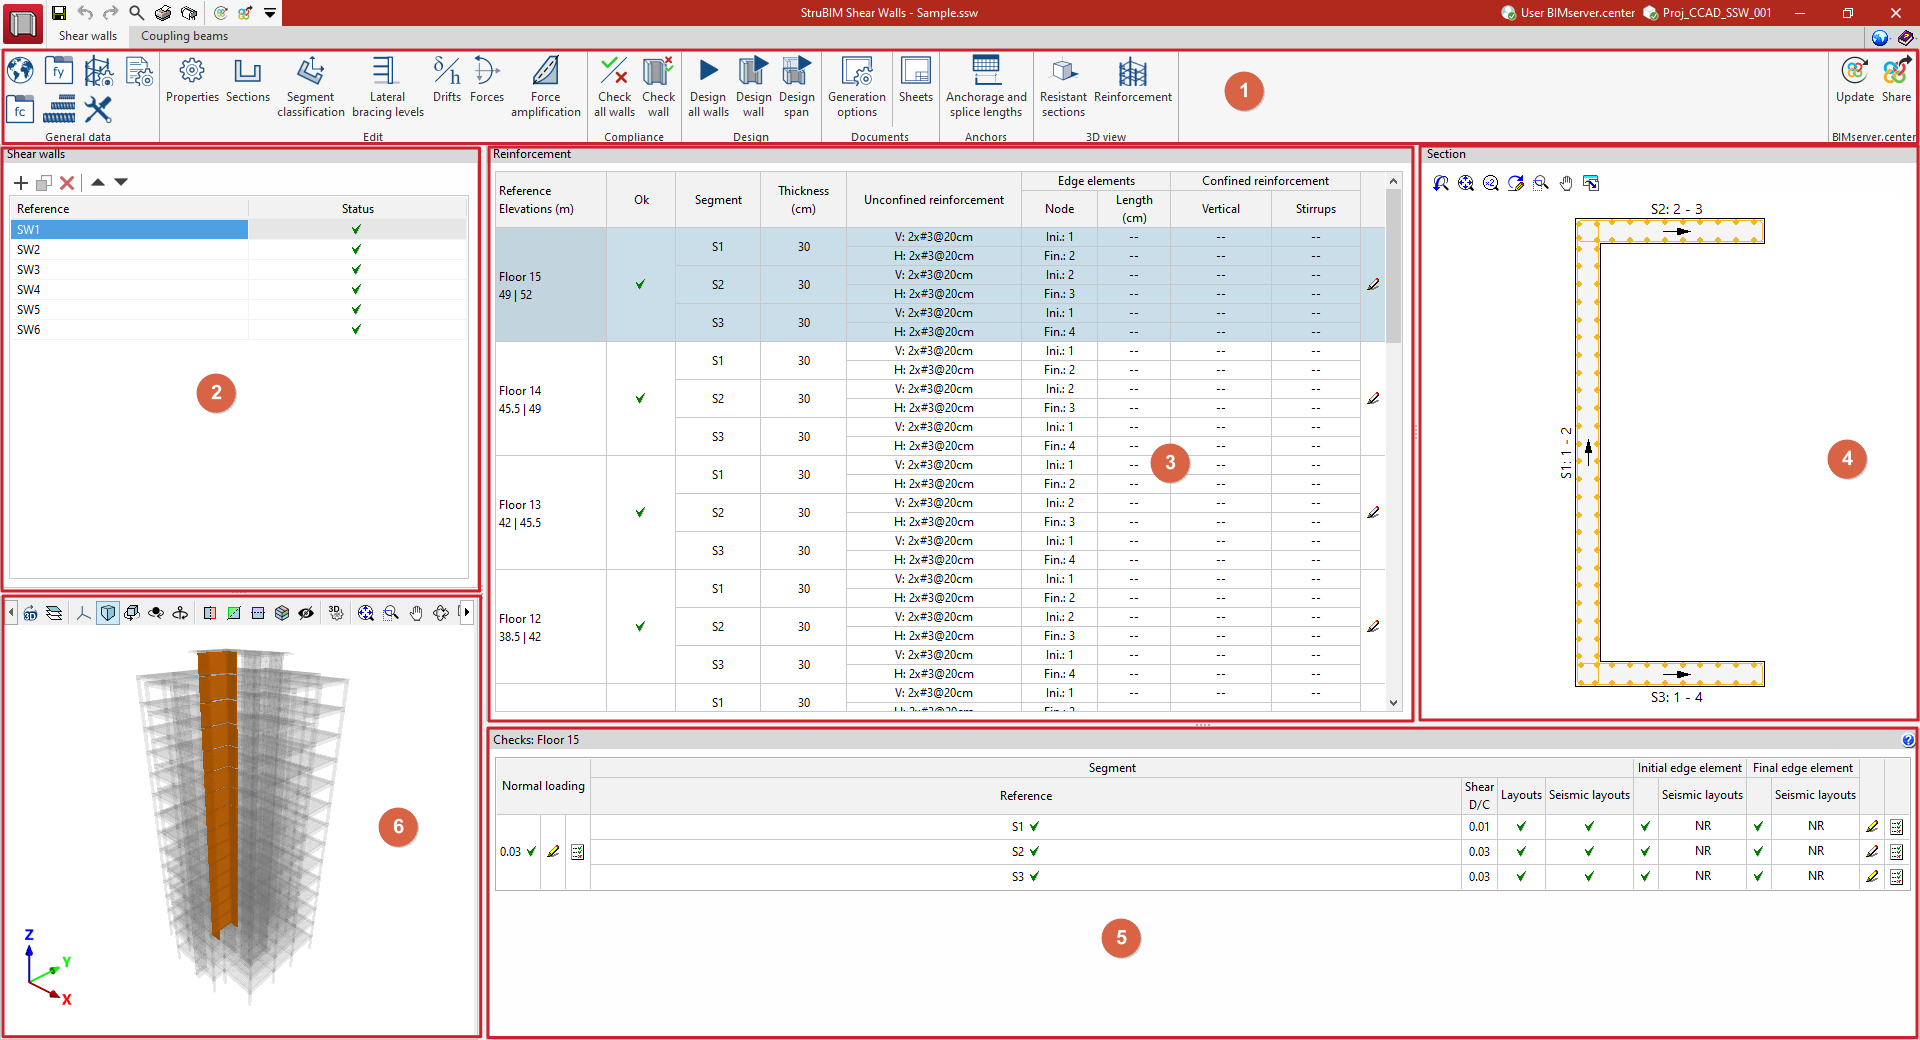
1) Top toolbar
The top toolbar contains the controls for:
- Configuring the general project data
- Editing the data for the selected shear wall
- Verifying that the shear walls comply with the relevant standards;
- Carrying out the design
- Generating the sheets for the wall
- Setting the anchor and overlap lengths
- Viewing the 3D view of the load-bearing sections and reinforcement
- Linking the model and exporting the data to a project on BIMserver.center
2) Shear walls list
The left-hand side panel contains a tree view listing the shear walls imported from the BIM model and/or defined in the file.
3) Detailed information
To the right of the list, the program displays detailed information about the selected shear wall, organised into sections. The sections correspond to sections of the wall between two dimensions, with a constant cross-section. Each section (or span) consists of several segments, each with its own thickness and reinforcement. The program checks and designs these segments, and allows you to modify them. The data associated with the sections and reinforcement segments is displayed for each selected wall.
4) Display of the selected section
To the right of the list of sections, the program displays the selected wall section, clearly showing its reinforcement segments.
5) Checklist
At the bottom of the screen, the checklist for the selected reinforcement span appears. From this table, you can:
- View the checks relating to the section’s routine requests
- Access detailed audit summaries, in accordance with code requirements, for each segment
6) 3D view of the project
In the bottom-left corner, the program displays a 3D view of the entire project. The wall selected in the list is highlighted in this view.
