Estado del programa: Featured - HVAC systems

With these CYPE systems, the specialist responsible for HVAC projects can access precise calculations of thermal loads, design the heating, ventilation and air conditioning systems including their components, and create the drawings and diagrams together with the calculations report of their projects.
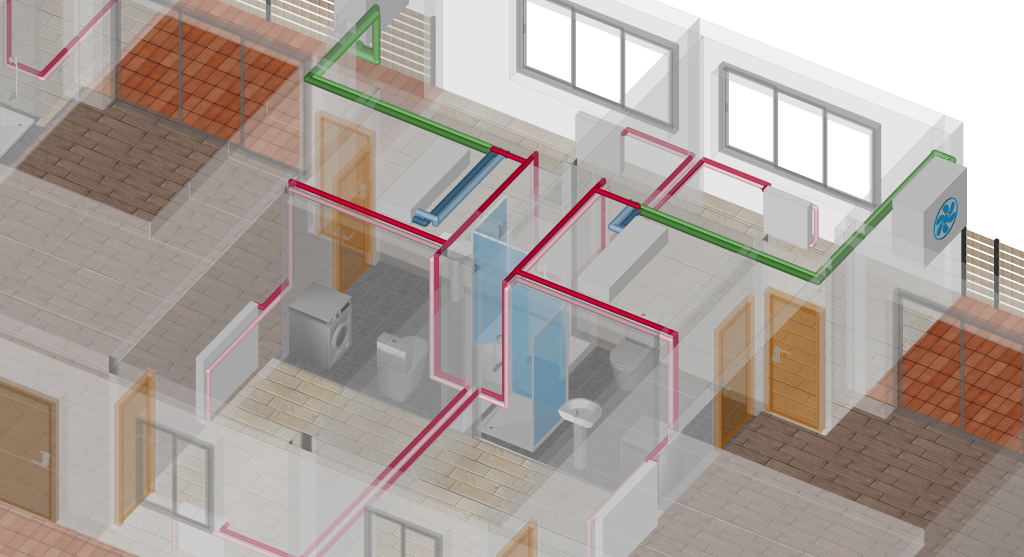
CYPEHVAC es un programa para diseñar instalaciones de climatización que abarca calefacción, ventilación y aire acondicionado. Esta herramienta permite dimensionar radiadores, fancoils, calderas, bombas de calor, redes de ventilación con conductos, unidades de recuperación de calor, ventiladores y unidades de tratamiento de aire. La aplicación permite importar la información necesaria extraída a partir de otras herramientas Open BIM, de manera que tanto los modelos arquitectónicos como los resultados del cálculo con CYPETHERM LOADS pueden utilizarse en el dimensionamiento de la instalación.
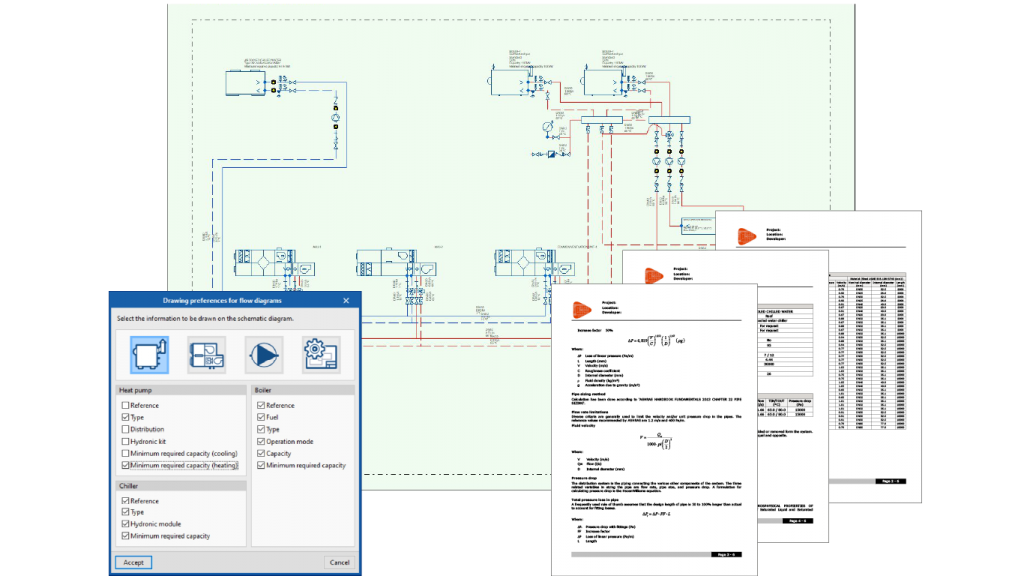
CYPEHVAC Schematics is a free program designed to draw the schematic diagrams of hydronic HVAC systems. The components are represented using symbols in accordance with ASHRAE standards.
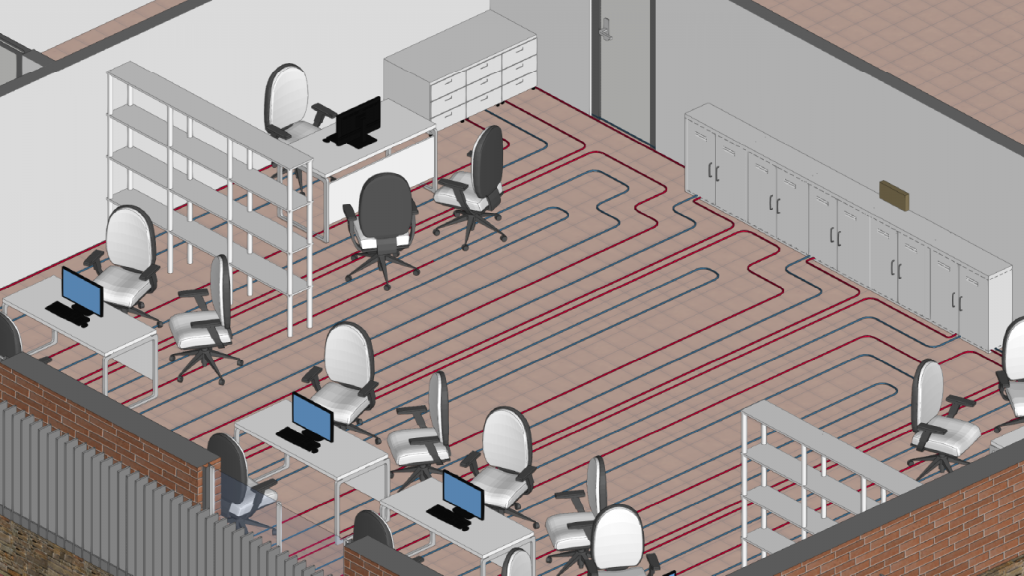
CYPEHVAC Radiant Floor is a BIM application for designing radiant floor heating and cooling systems. The software imports architectural models developed in IFC format, where systems can be entered and designed using different tools. There are three main options offered by the program: automatically entering circuits, updating the pattern considering both obstacles and spaces; and automatically measuring the materials necessary for the complete installation of the systems.
CYPE Mentor