Building elements library (the "Building" tab)
The definition of building elements in the thermal model libraries is necessary to specify the data relating to their thermal behaviour, including the ability to specify the composition of material layers and the technical characteristics of each one, such as thermal conductivity or thermal resistance. This data can be entered manually or by referring to various catalogues and reference standards containing predefined materials, and will influence the calculations performed by the program.
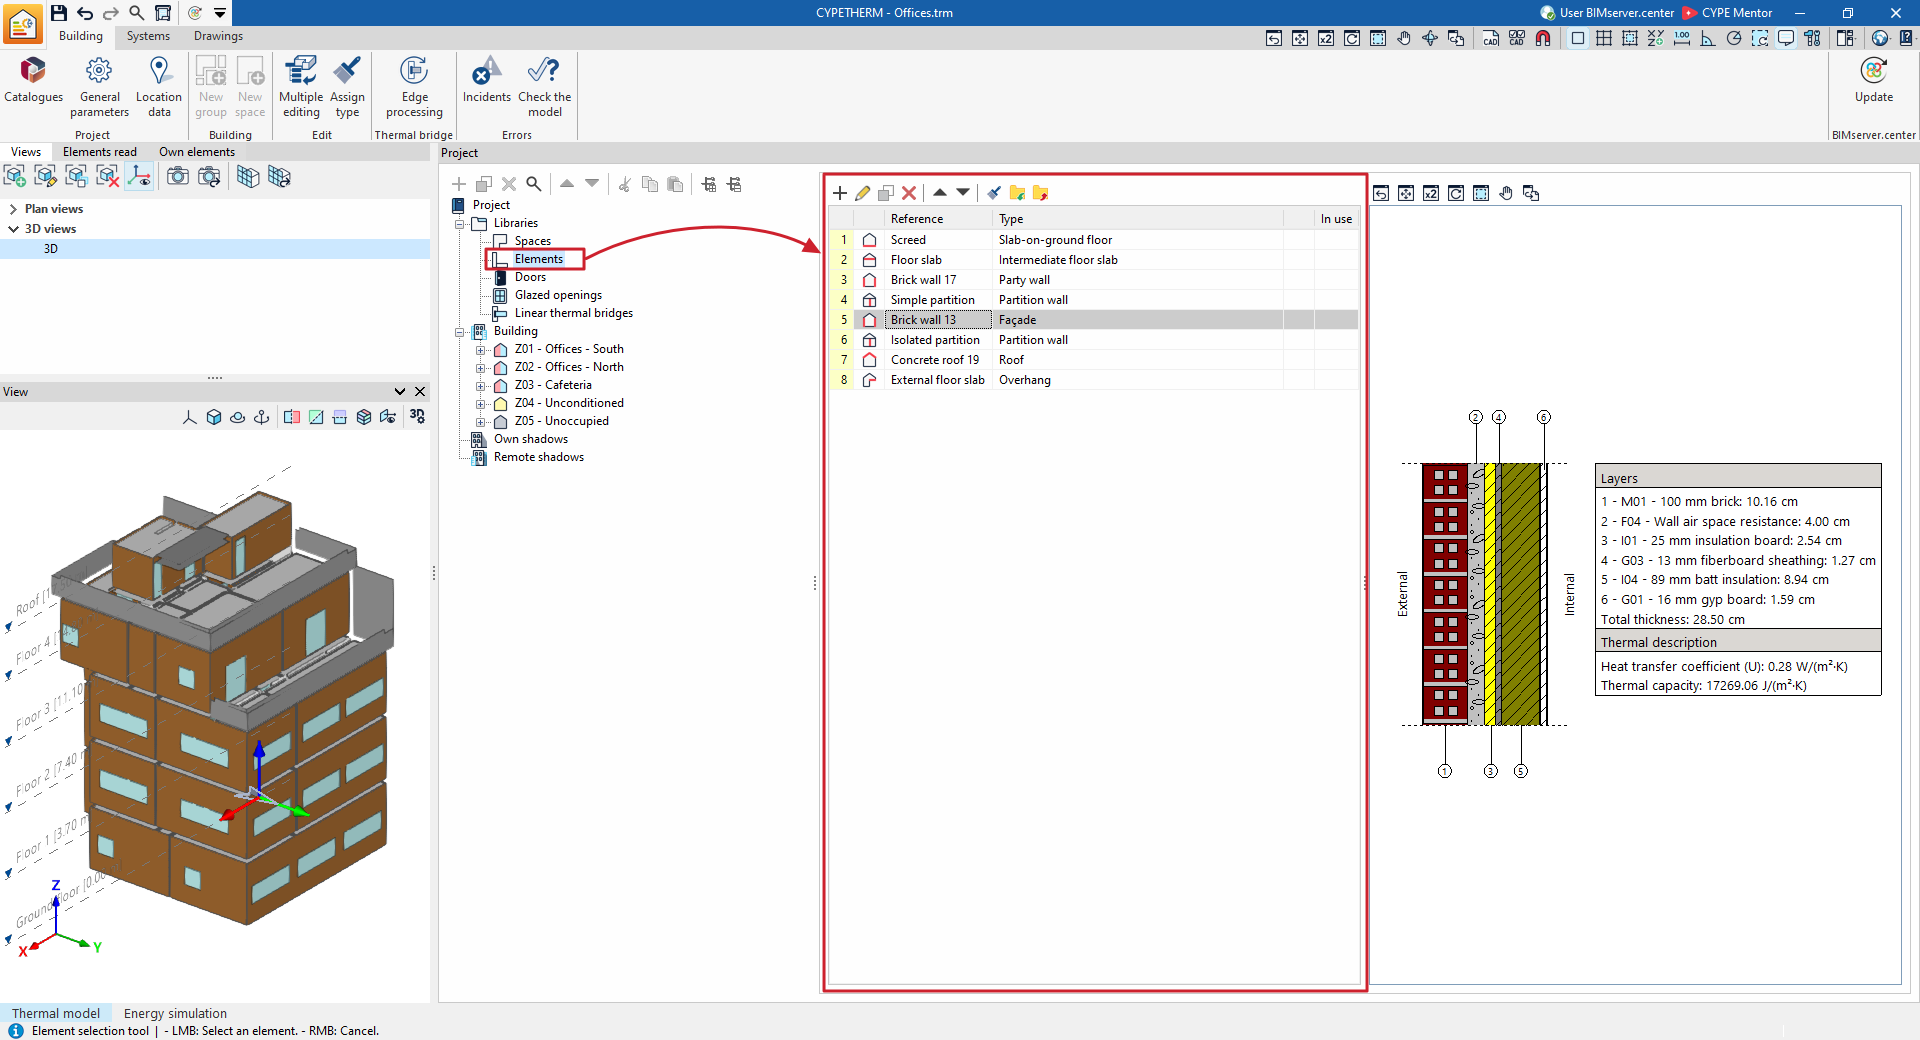
The model’s library of building elements can be found on the "Building" tab and, within the tree structure in the left-hand side panel of the "Project" definition, under the "Libraries" section, after selecting the "Elements" level.
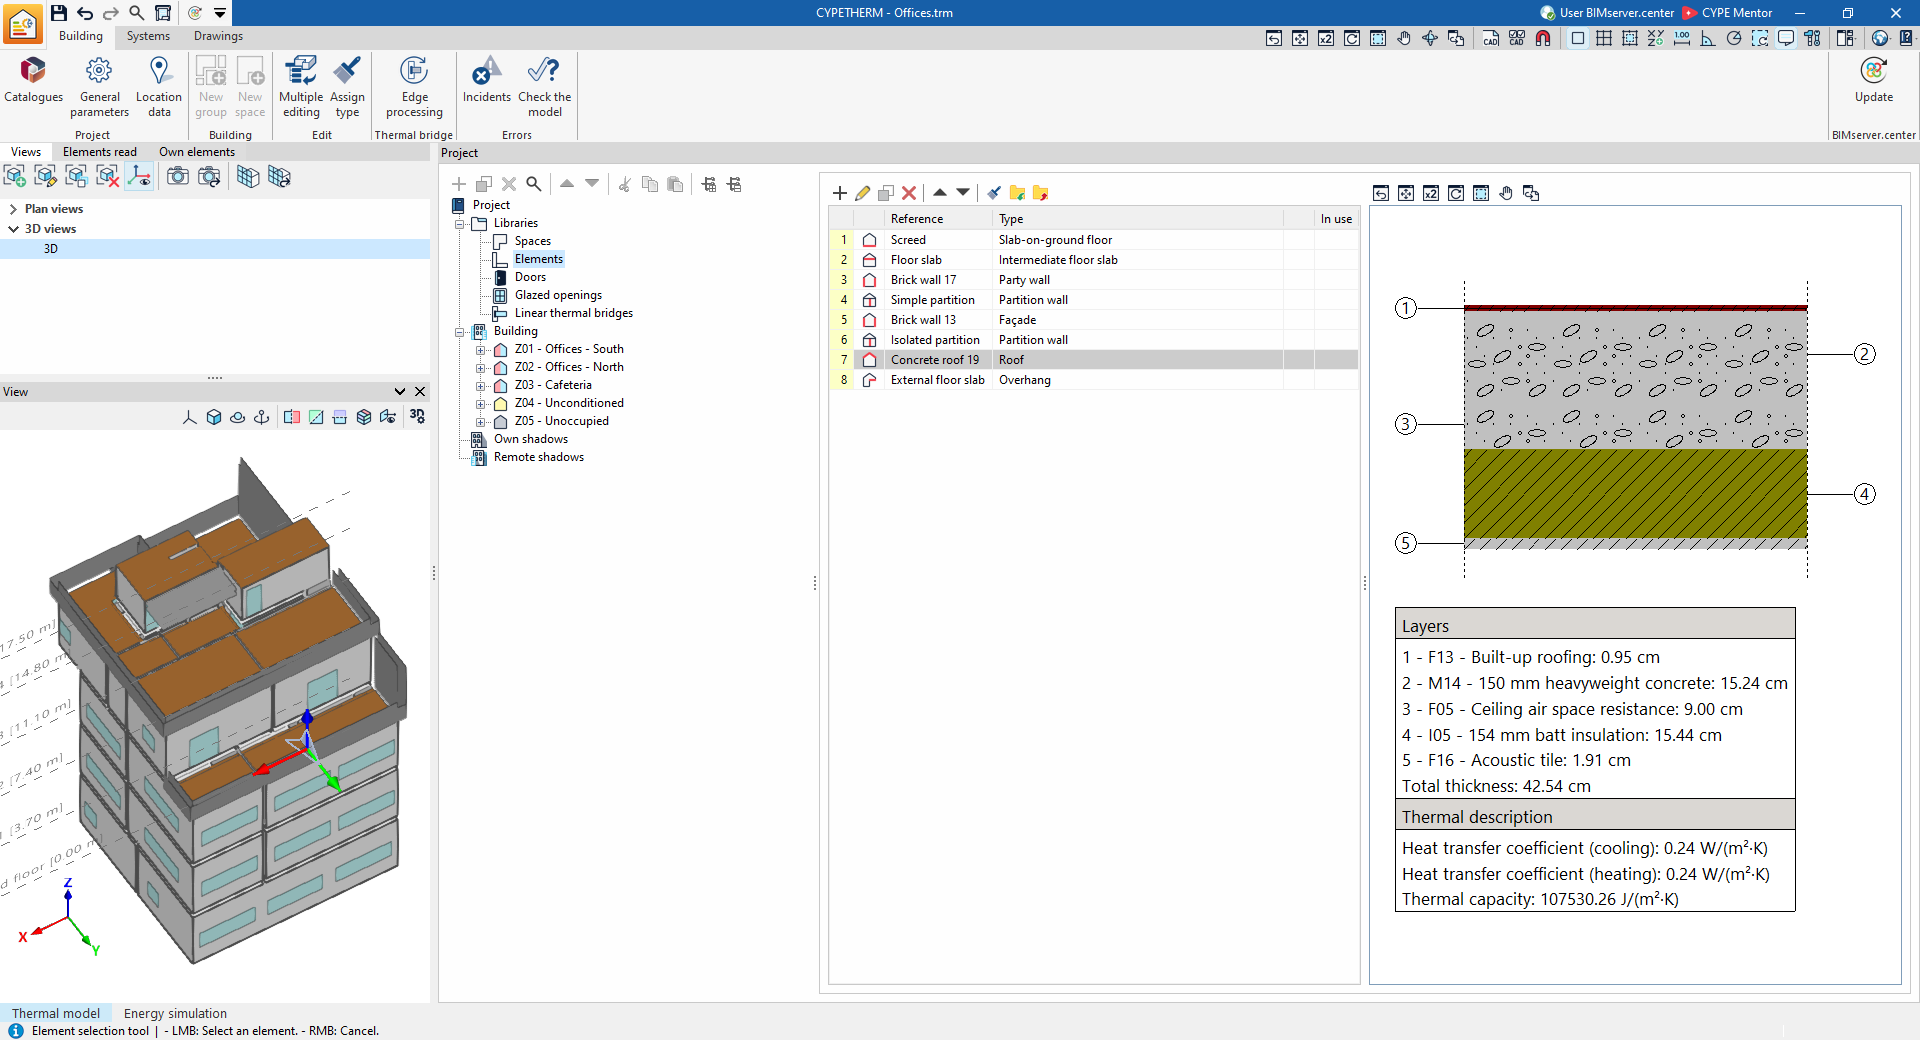
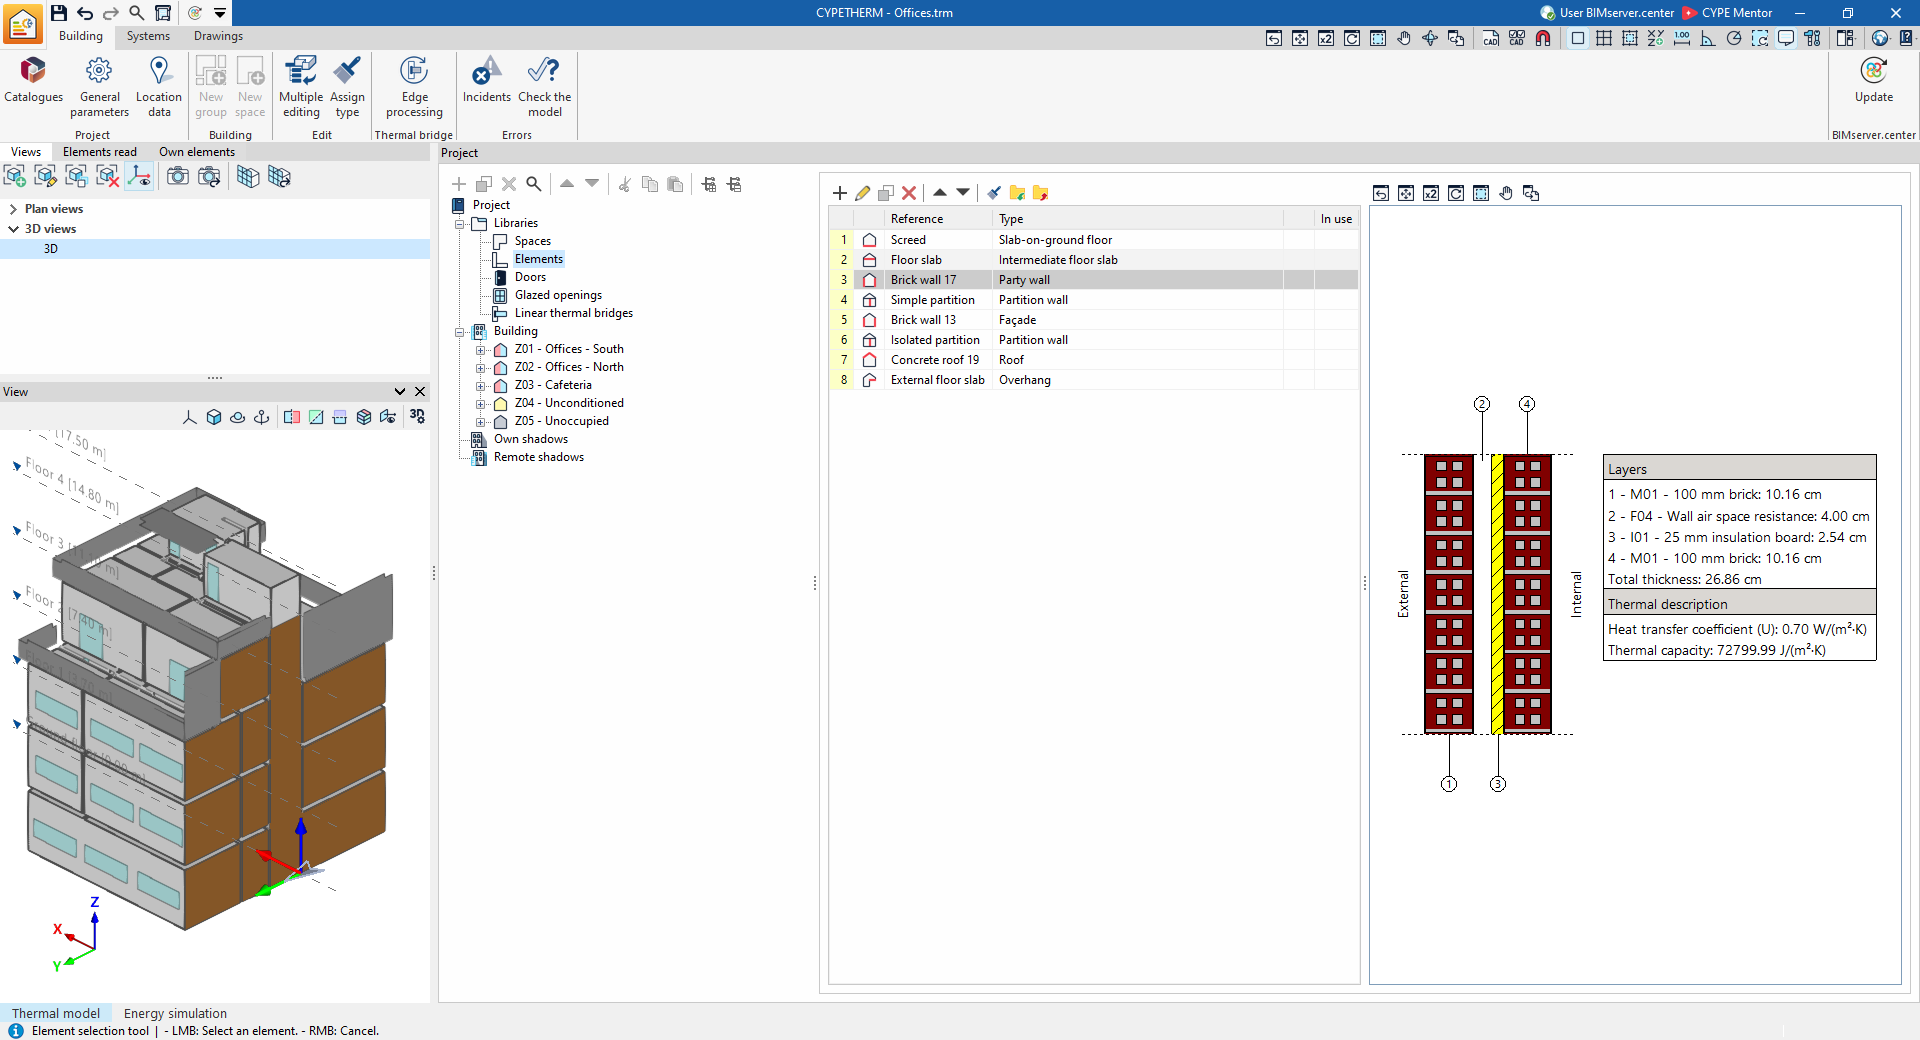
When you select each type of building element from the list, the program will highlight the elements associated with that type in orange in the model’s "View". Furthermore, to the right of the "Project" panel, it will display a table showing their properties or, if entered by layers, the construction details of the element’s cross-section, the "Layers" that make it up and the values for its "Thermal characterisation".
Types of building elements
The building elements of the building are classified into the following types:
- Façade
Vertical external walls in contact with the outside environment. - Party wall
Vertical external walls in contact with the spaces of another building. In the energy simulation, the outdoor ambient temperature conditions are taken into account, without exposure to the sun or wind (boundary enclosure). - Partition wall
Vertical internal partitions. These are installed to divide the interior of the building into different areas. - Curtain wall
A vertical glazed external wall. This type of building element allows solar radiation to pass through. All other types of building elements are considered to be completely opaque. - Basement wall
External walls in contact with the ground, used to construct floors below ground level (basements). - Roof
Upper external walls in contact with the outside environment. - Cantilevered
Enclosures that are in contact with the outside at the bottom. - Intermediate floor slab
Horizontal internal partitions between one floor and the next, i.e. the floors of each intermediate storey of the building. - Slab-on-ground floor
Horizontal structures in contact with the ground. This includes the floor slabs themselves and sanitary floor slabs.
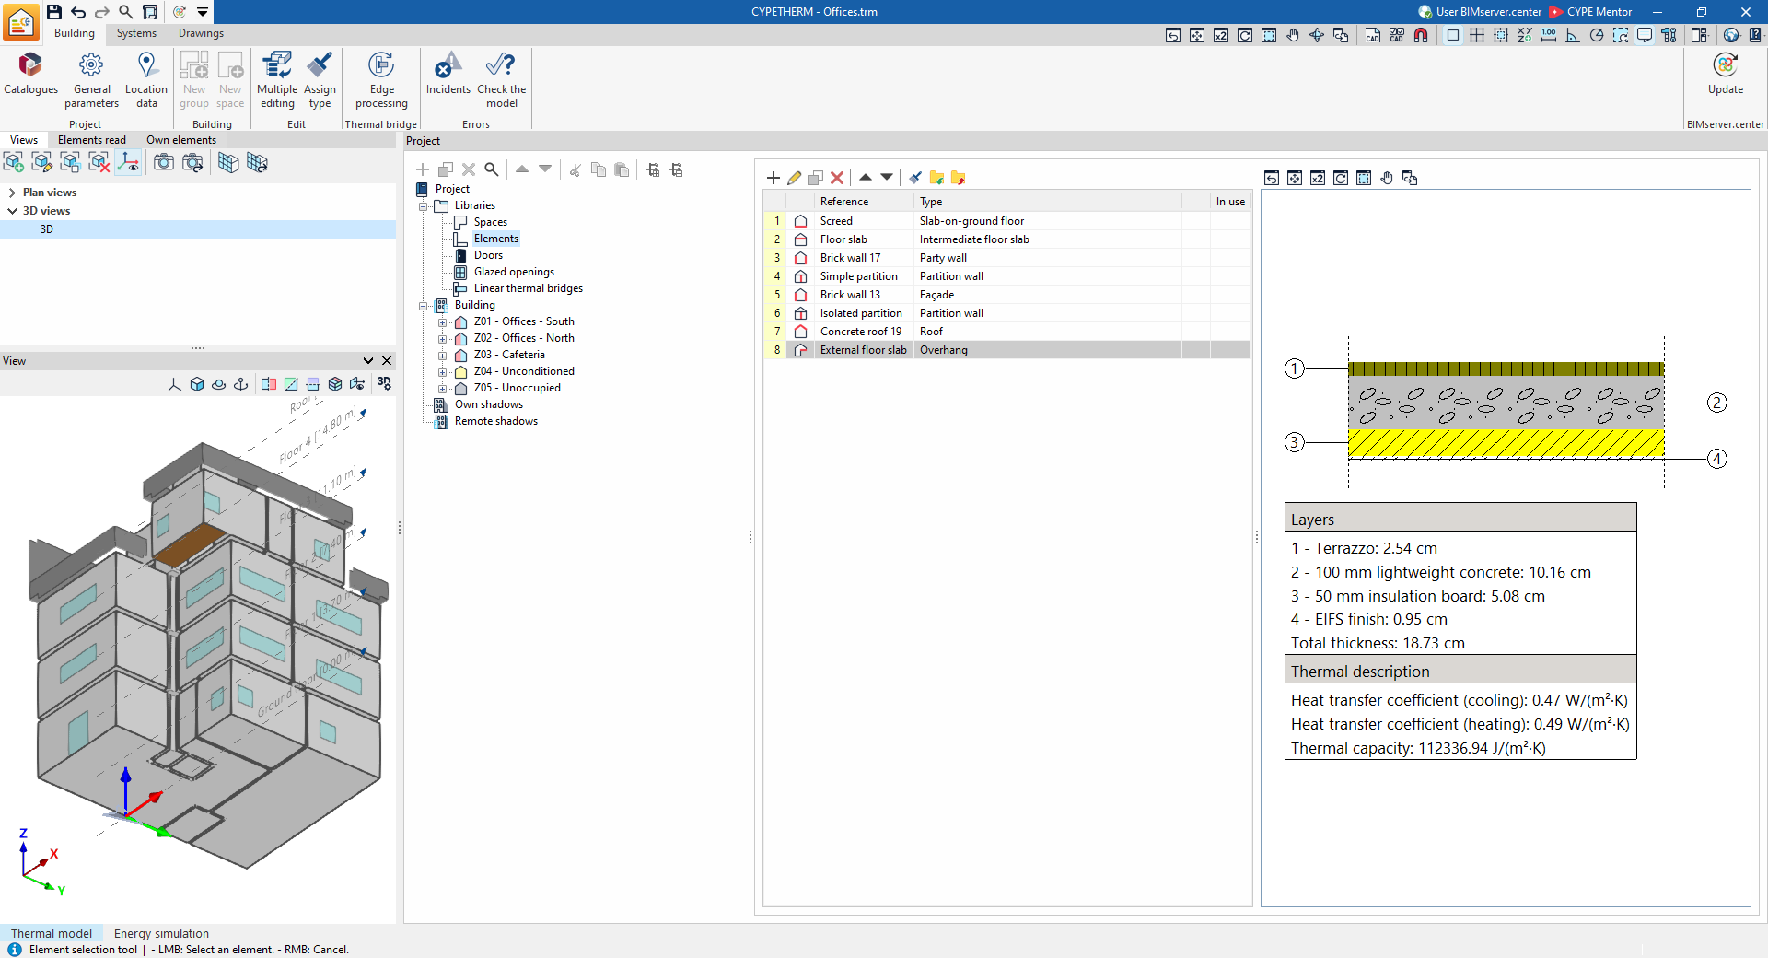
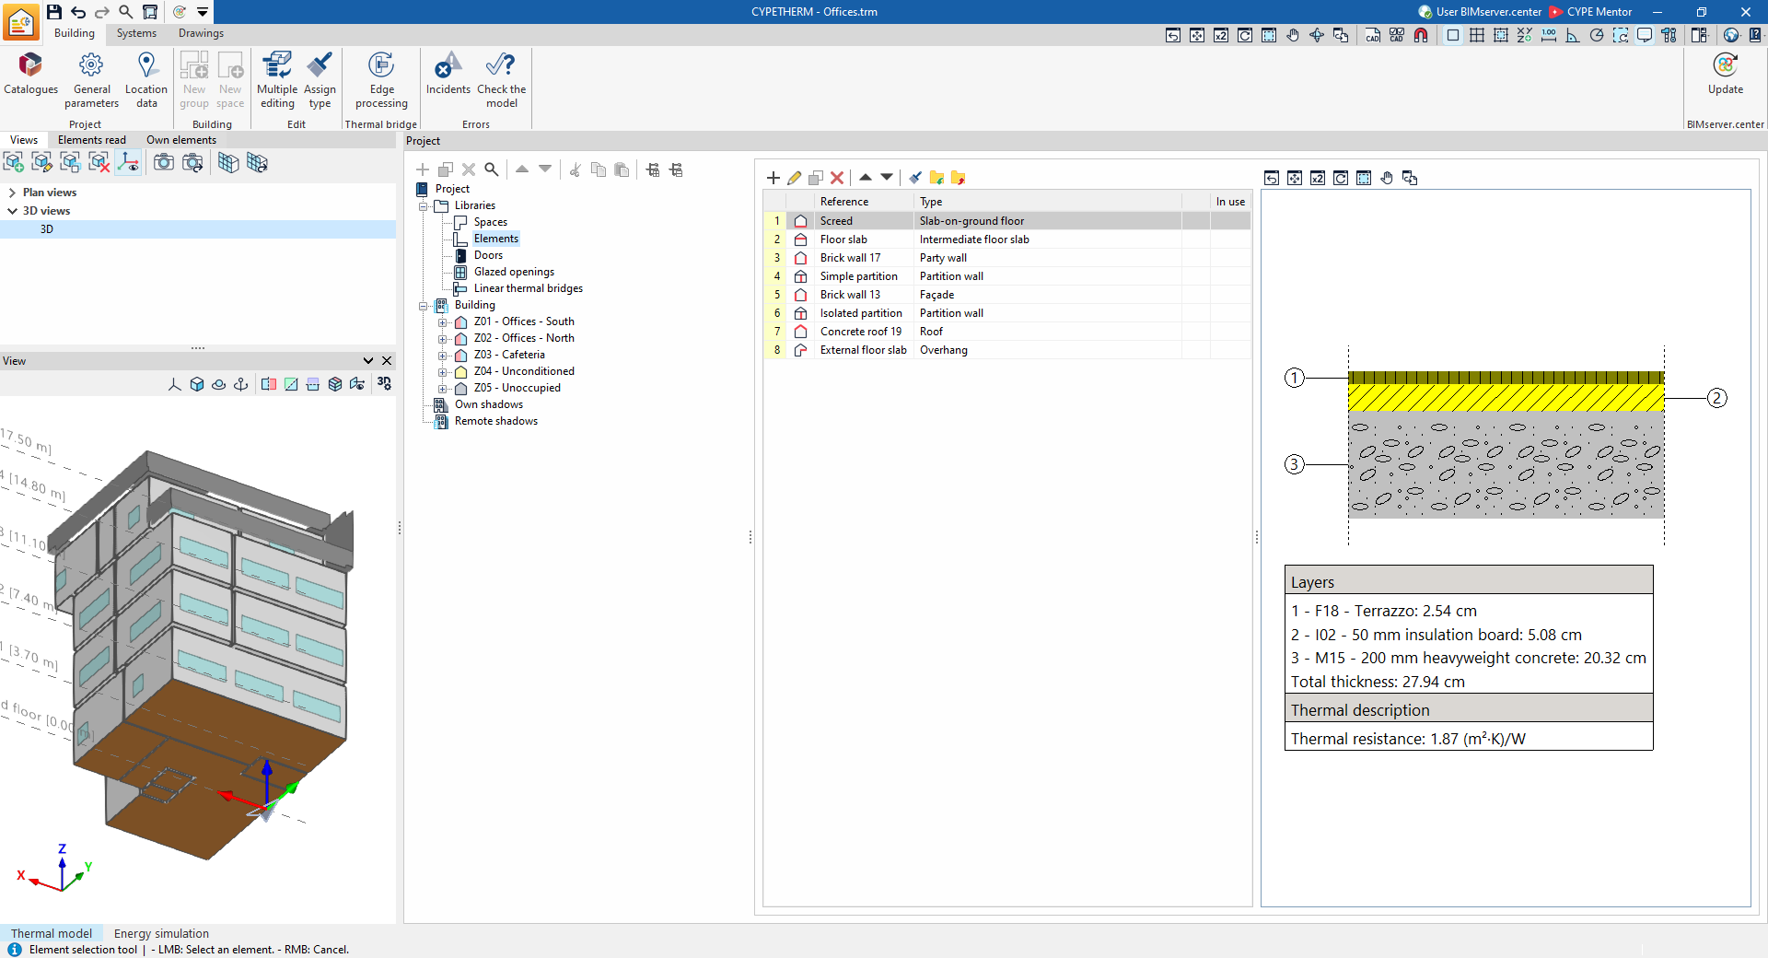
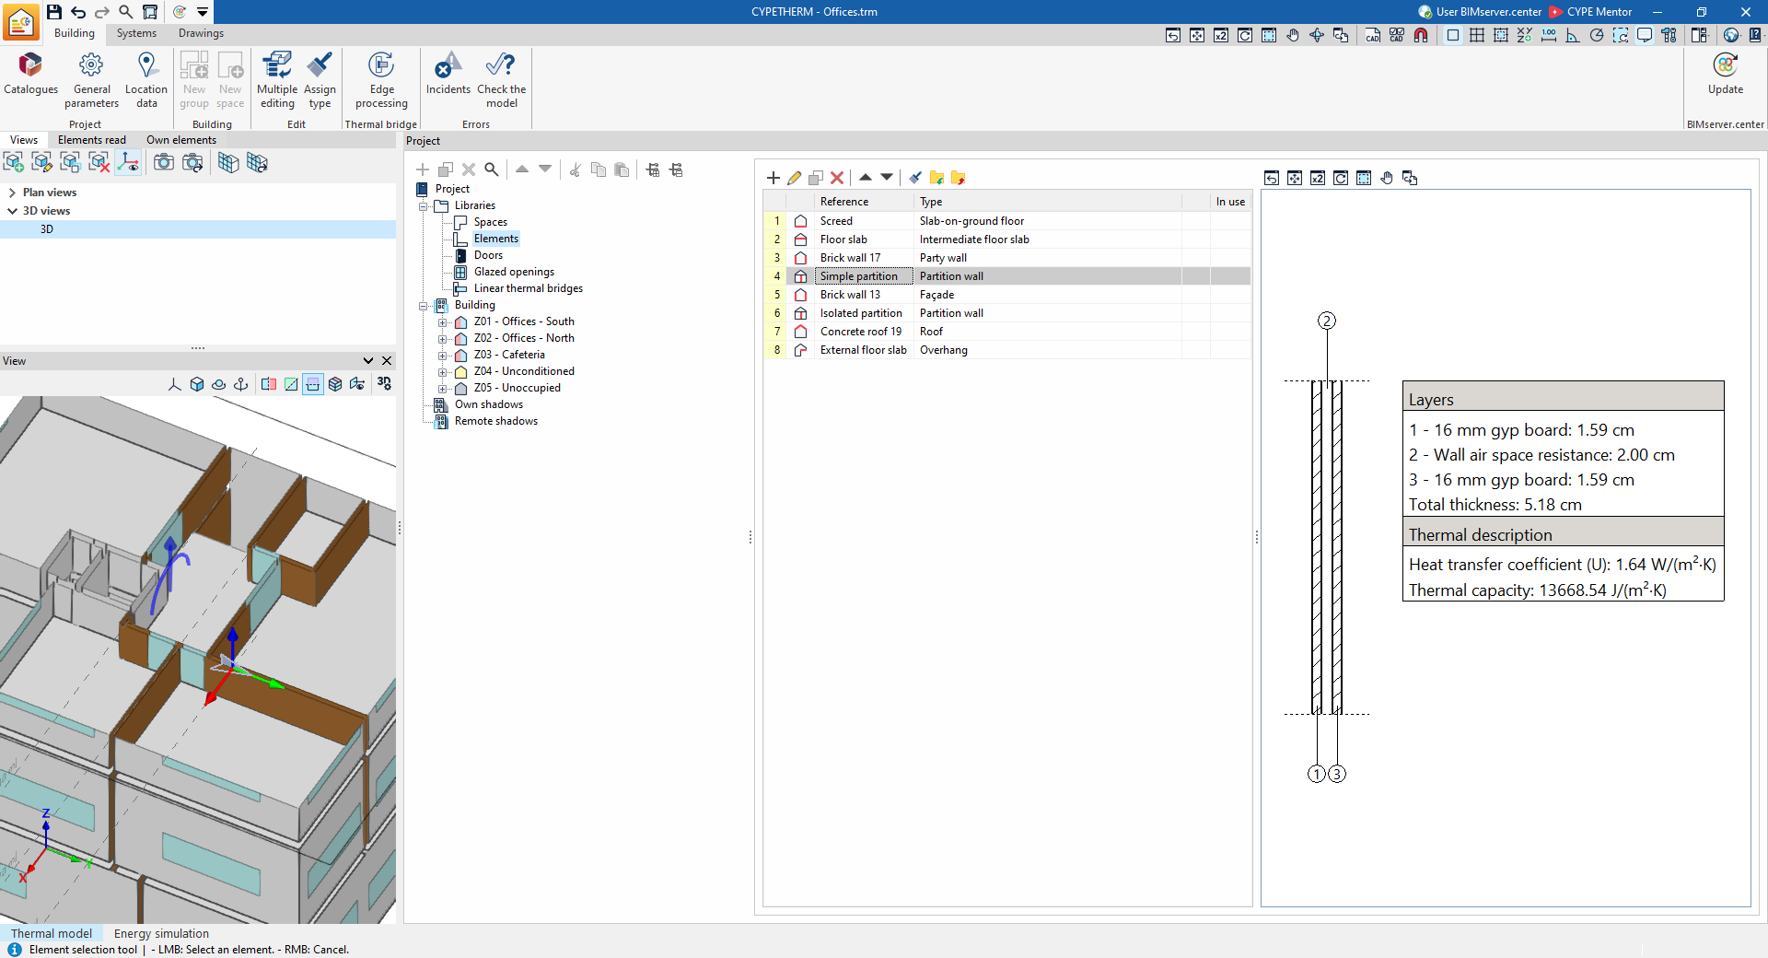
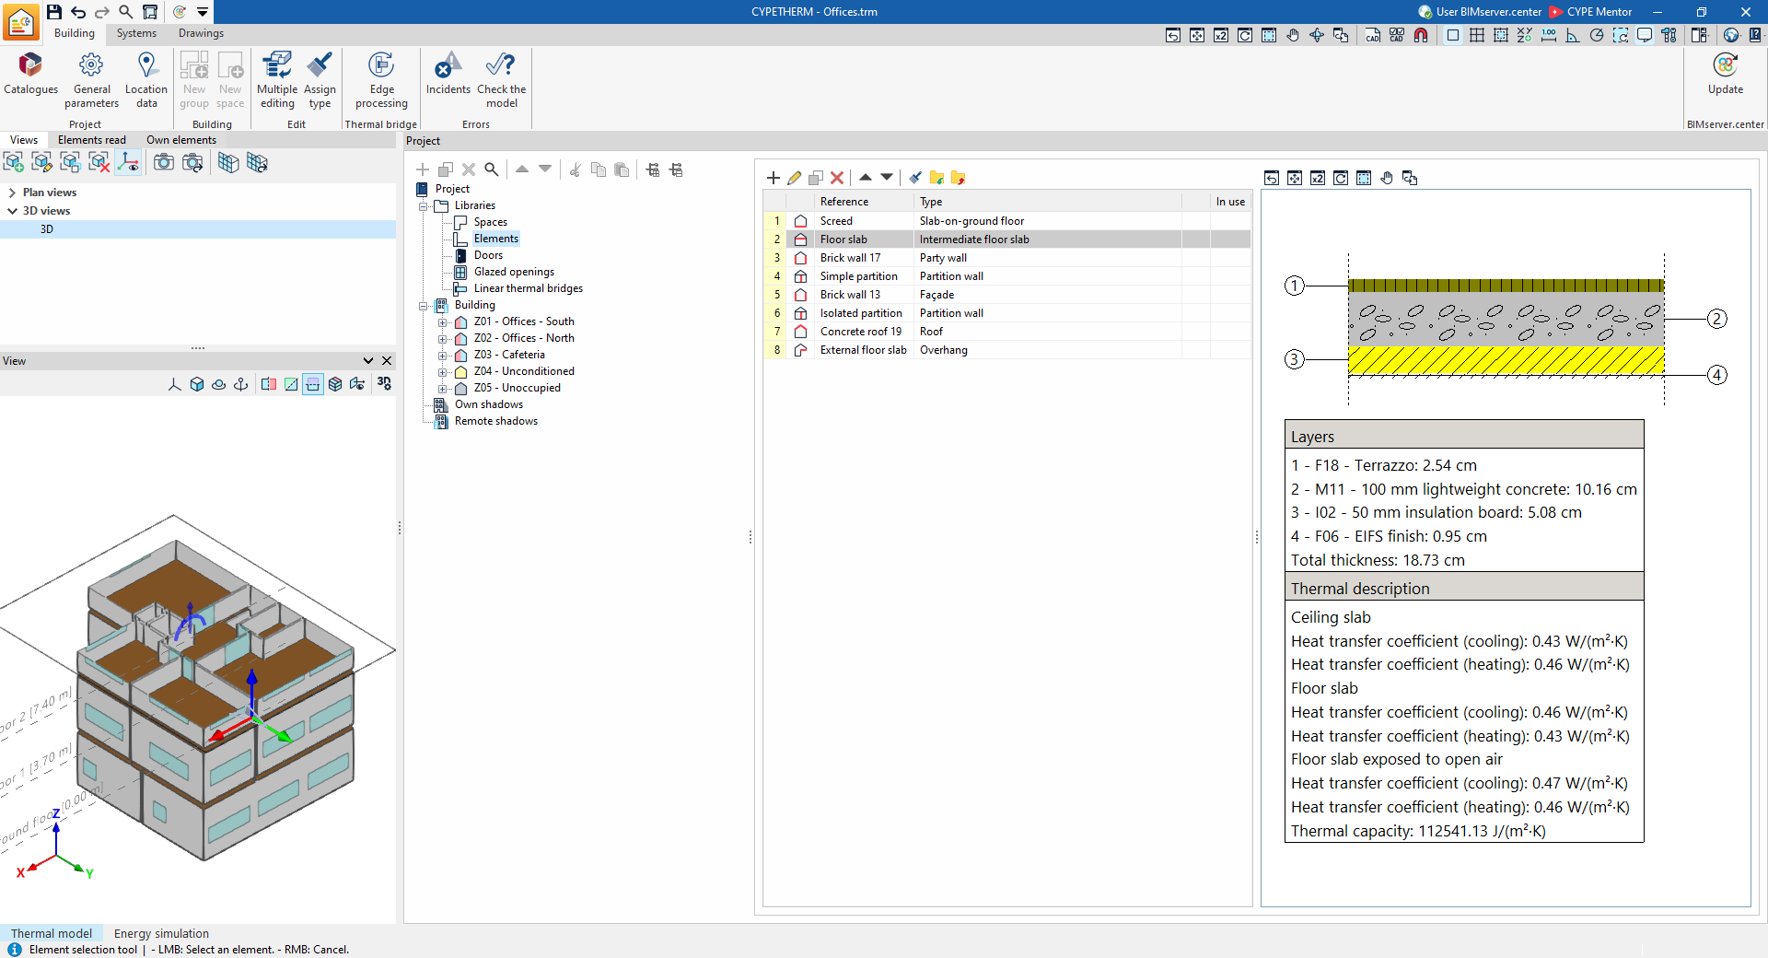
General definition of building elements
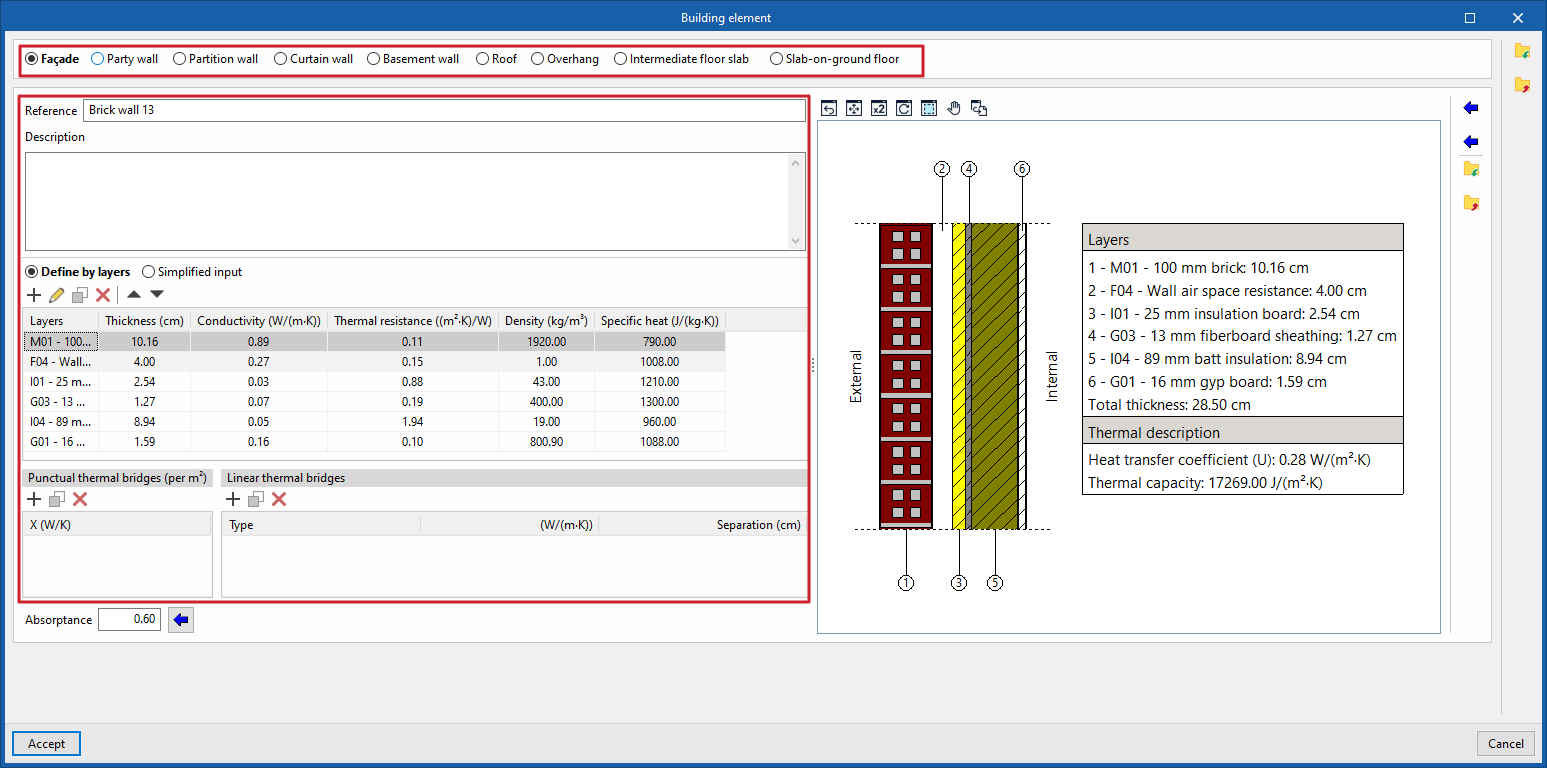
When adding or editing a building element type in the library, a window opens in which you must configure the following parameters:
- Element type (Façade / Party wall / Partition wall / Curtain wall / Basement wall / Roof / Cantilever / Floor slab / Floor slab)
- Reference
Reference to the type of building element. - Description
Descriptive text detailing the type of building element. - Layer-by-layer definition / Simplified
definition
Specify whether the element's thermal properties are defined by entering data for each of the material layers of which it is composed, or via a simplified definition. - Point thermal bridges, Linear thermal bridges (in the "Thermal loads" project type)
Define point and/or linear thermal bridges associated with the type of building element.
Specific options for defining building elements
When defining types of building elements, the following specific options may appear, depending on the type of element selected:
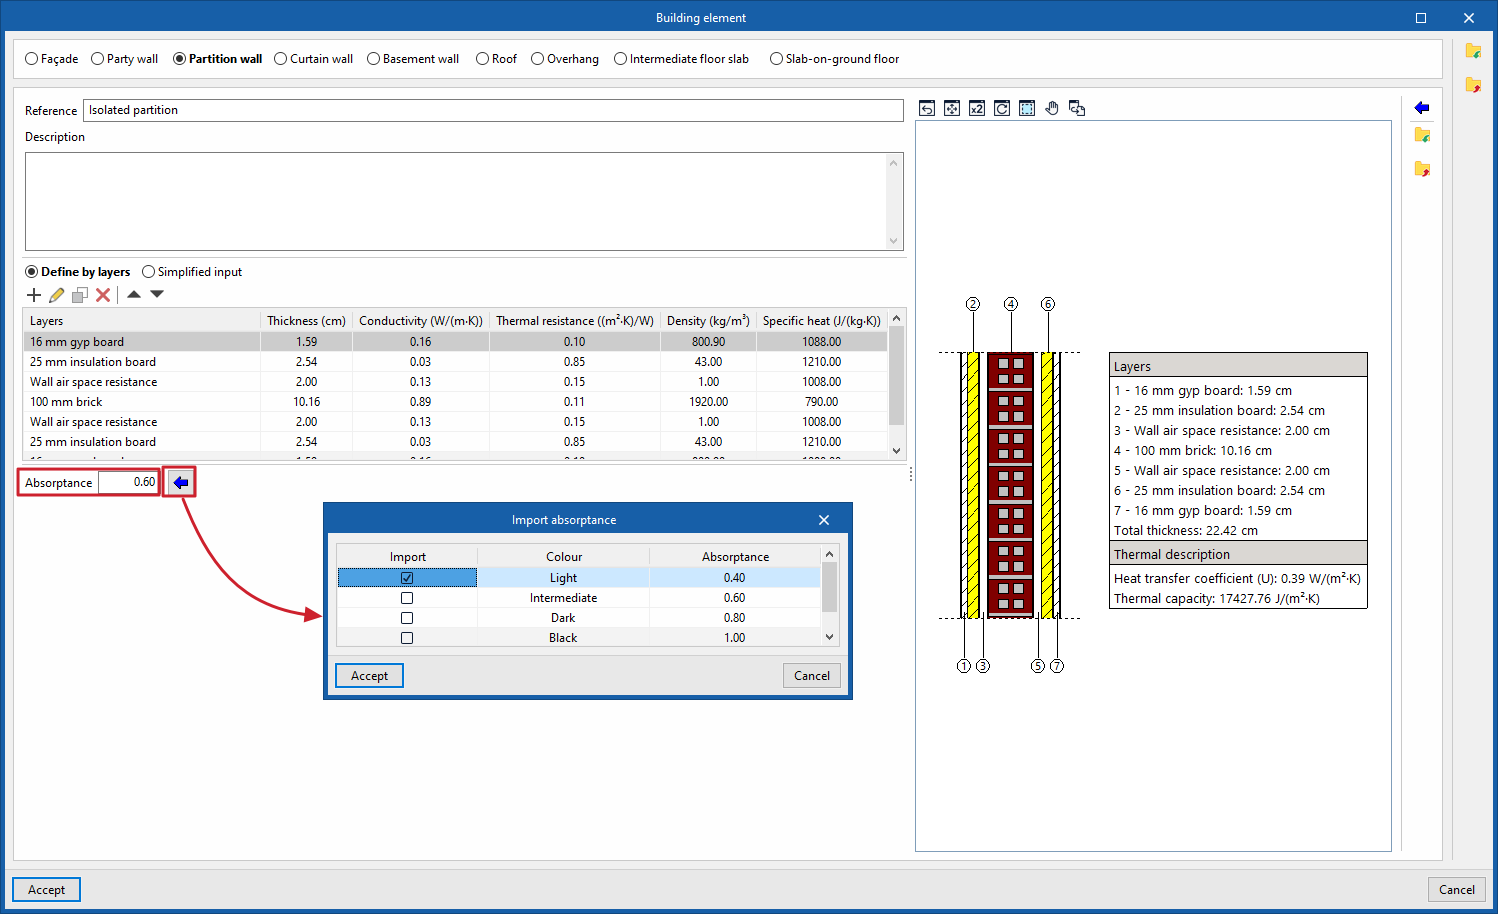
- Absorption coefficient (for elements of the "Façade", "Party wall", "Partition wall", "Roof", "Cantilever" or "Floor slab" type)
The absorption coefficient ranges from 0 to 1. A single value for the absorption coefficient of the building element is specified, which must correspond to the outer layer (on which solar radiation falls). You can import the value using the wizard available on the right:- Import absorption coefficient
The value of this coefficient is lower for light-coloured surfaces and higher for dark-coloured surfaces.
- Import absorption coefficient
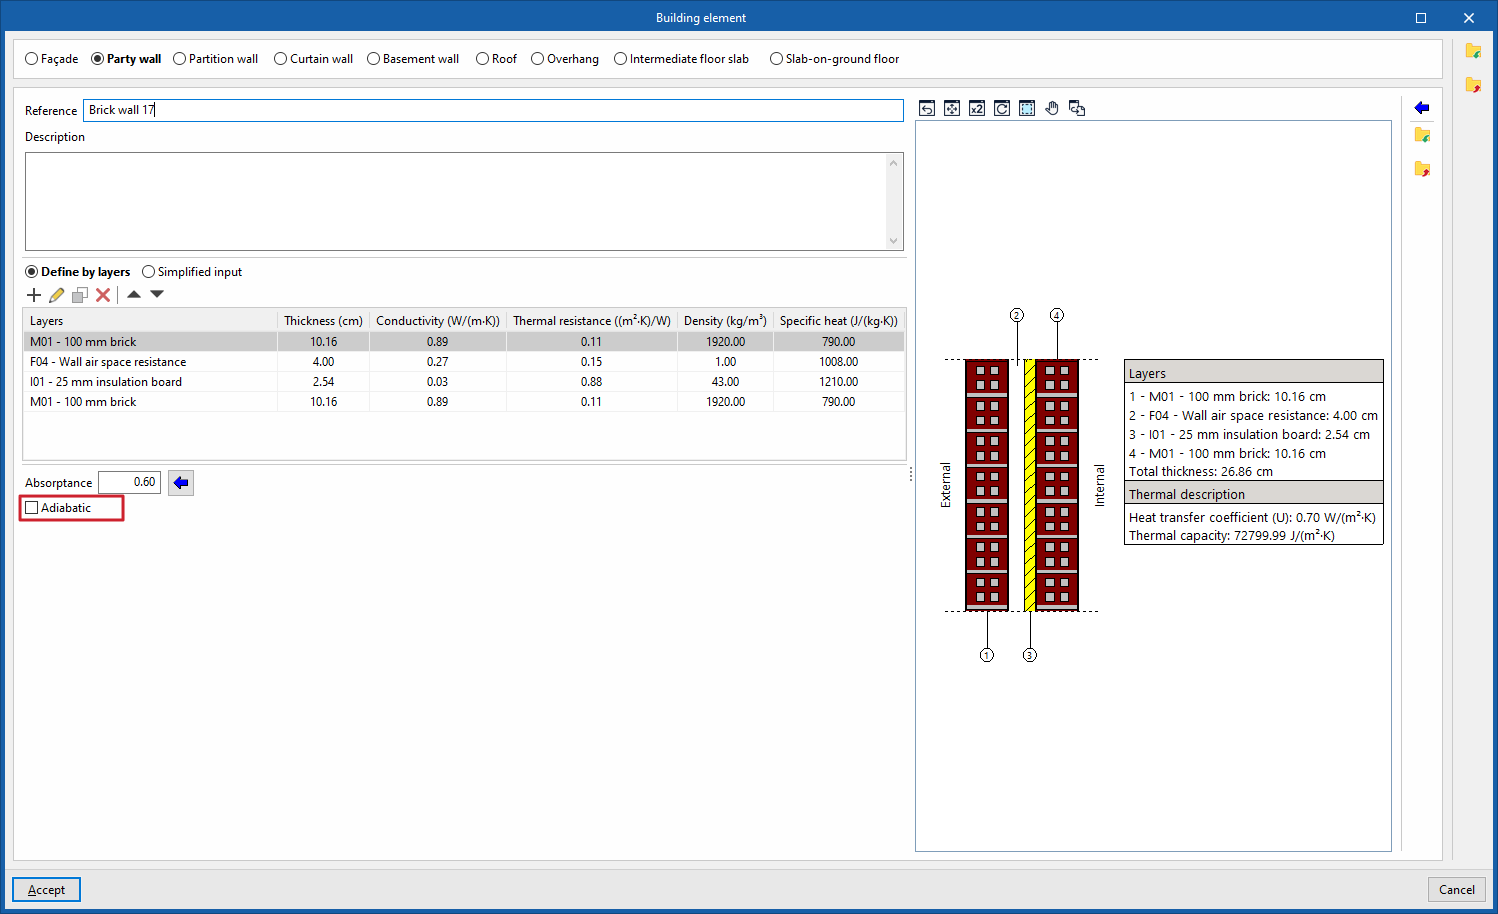
- Adiabatic (optional) (for "Partition wall" type elements)
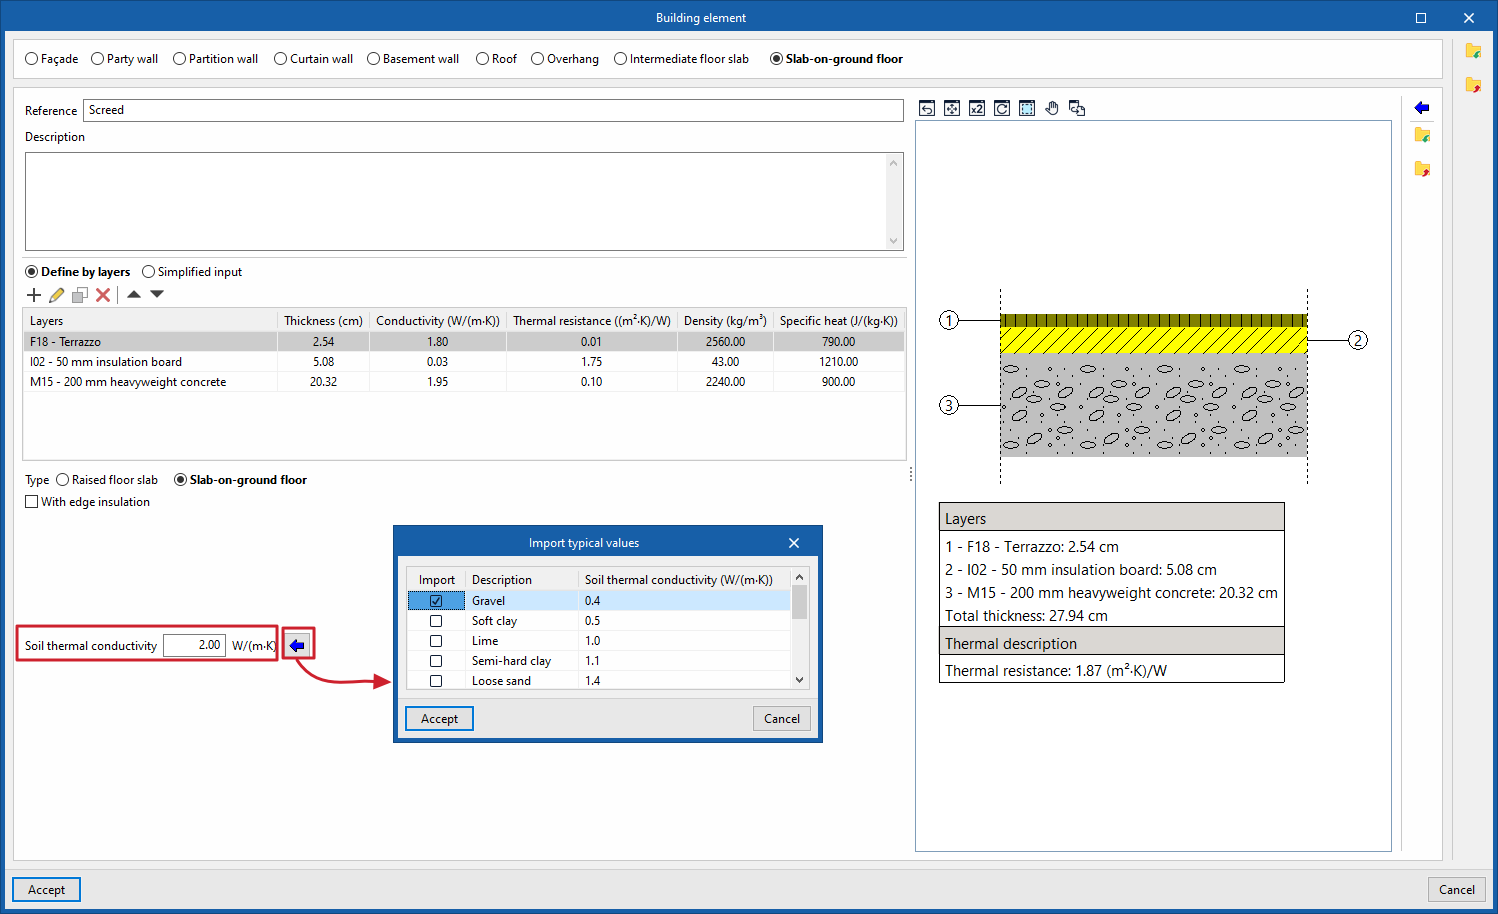
The element is treated as completely adiabatic. Consequently, there is no heat transfer through this element. - Soil thermal conductivity (for "Basement wall" or "Floor slab" elements). The thermal conductivity of the ground varies depending on its type. You can import the value using the wizard on the right:
- Import typical values. The lowest values correspond to gravel and silt; sand yields intermediate values, whilst rock yields the highest values.
Specific options for designing slab-on-ground floors and raised floor slabs
"Slab-on-ground" type elements allow the following characteristics to be defined:
Slab-on-ground floors
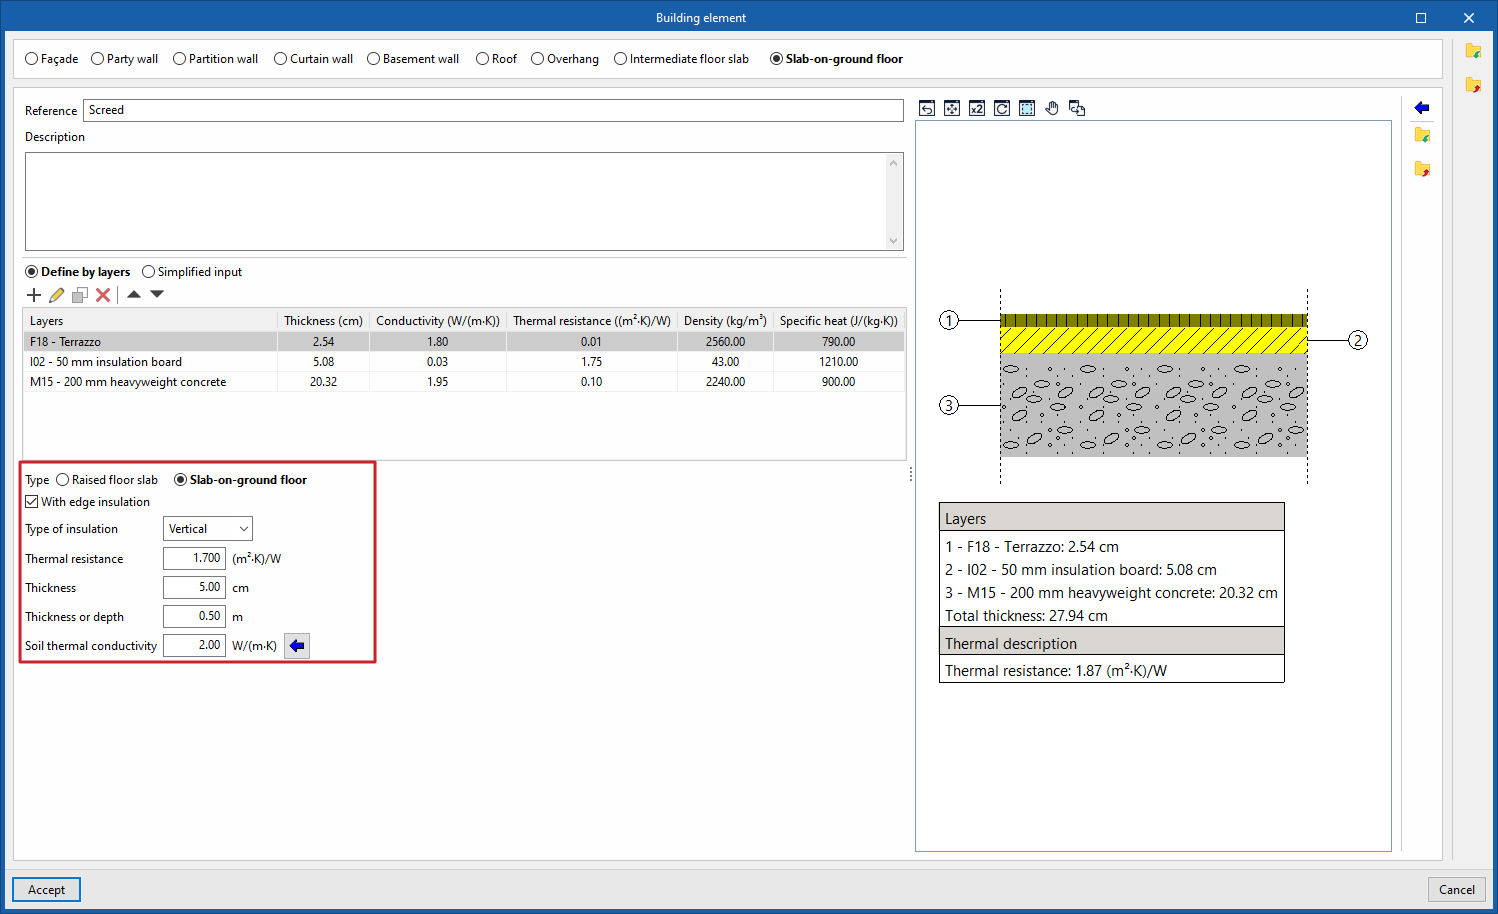
In the case of slab-on-ground floors, you can add perimeter insulation and define its characteristics:
- With peripheral insulation (optional)
- Type of insulation (Vertical / Horizontal)
- Thermal resistance
- Thickness
- Thickness or depth
- Thermal conductivity of the ground
- You can enter this directly or click the button on the right to "Import thermal conductivity based on soil type".
Raised floor slabs
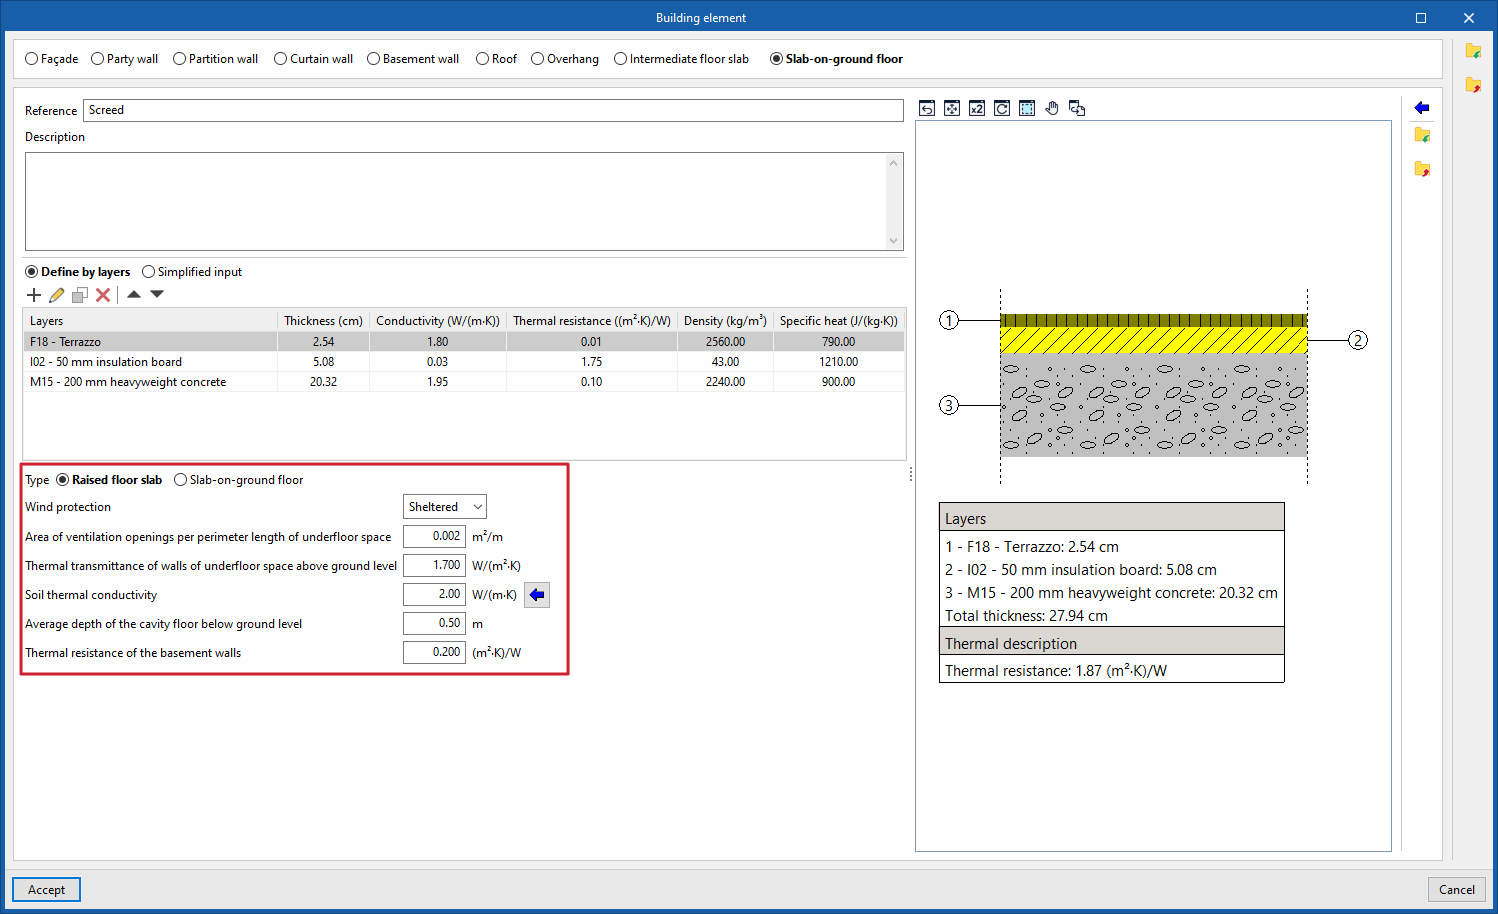
Raised floor slabs are defined in the program as a specific type of floor slab. When you select "Ventilation slab", the program allows you to enter information about the cavity beneath the slab and other details such as the following:
- Wind protection (Sheltered / Moderate / Exposed)
- Area of ventilation openings per perimeter length of underfloor space
- Thermal transmittance of walls of underfloor space above ground level
- Soil thermal conductivity
- Average depth of the cavity floor below ground level
- Thermal resistance of the basement walls
Importing and exporting construction systems and building element parameters
The options in the right-hand column of the window allow you to do the following:
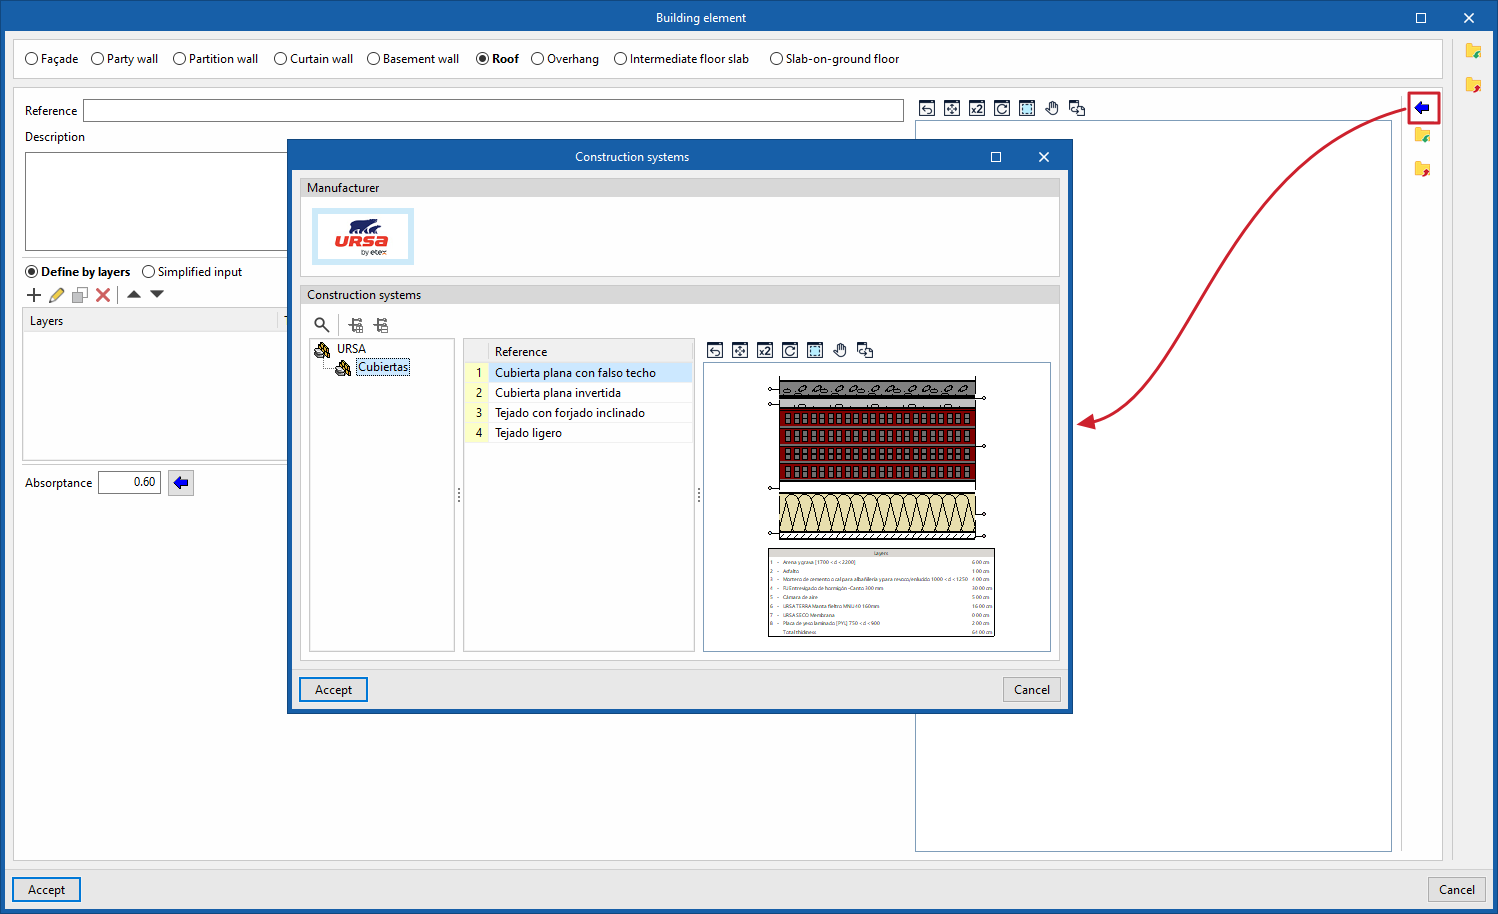
- Building solutions
Import data for complete building systems from one of the manufacturers listed in the Open BIM Database (downloaded via the "Catalogues" option on the main interface) by selecting the catalogue and the desired product.
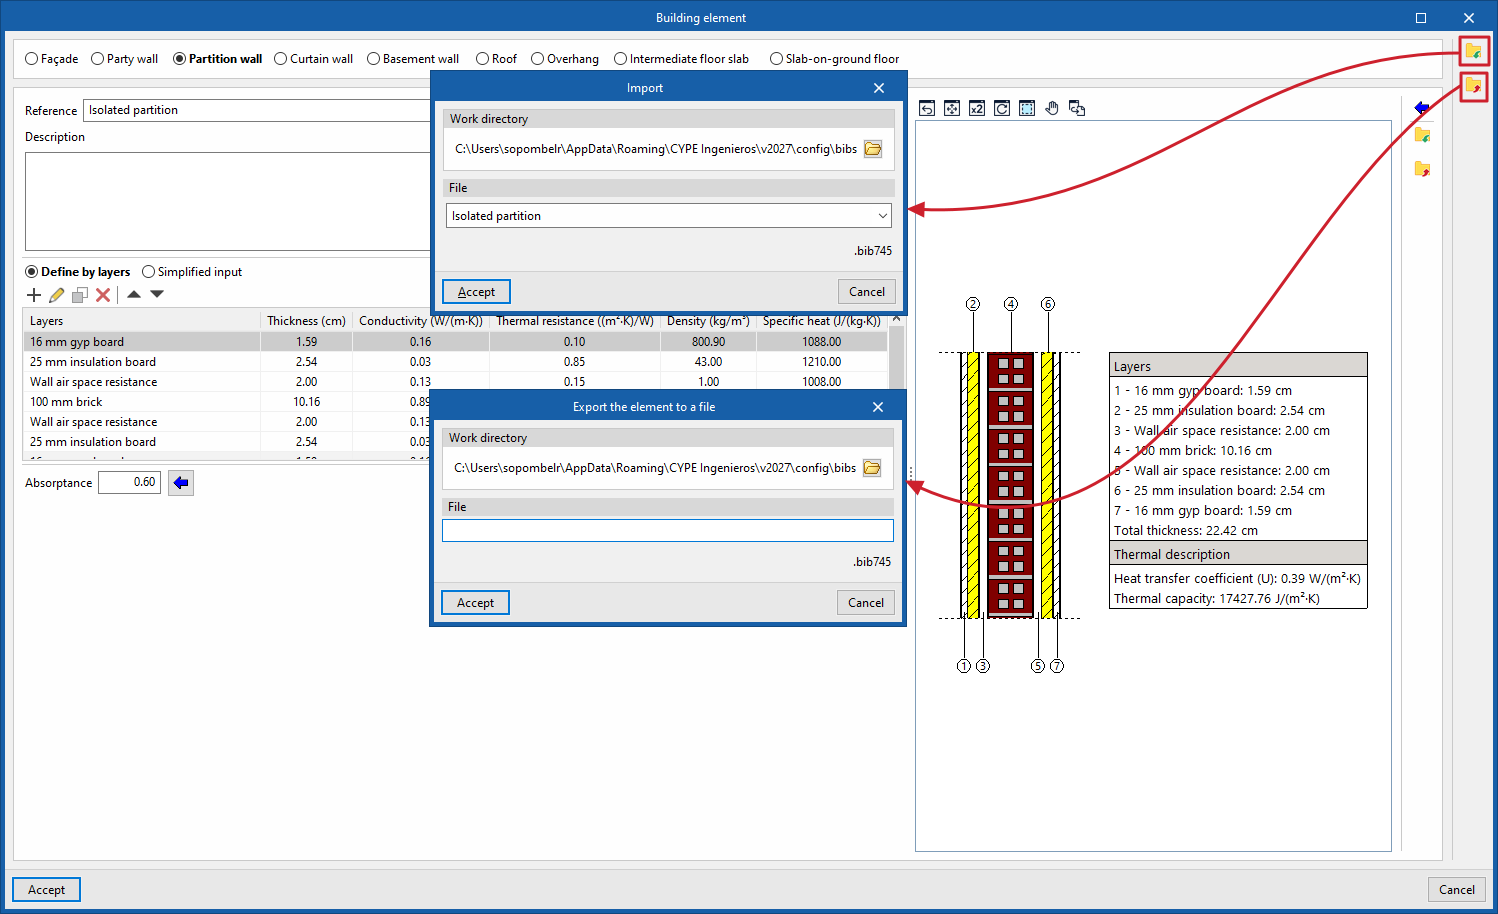
- Import / Export (parameters)
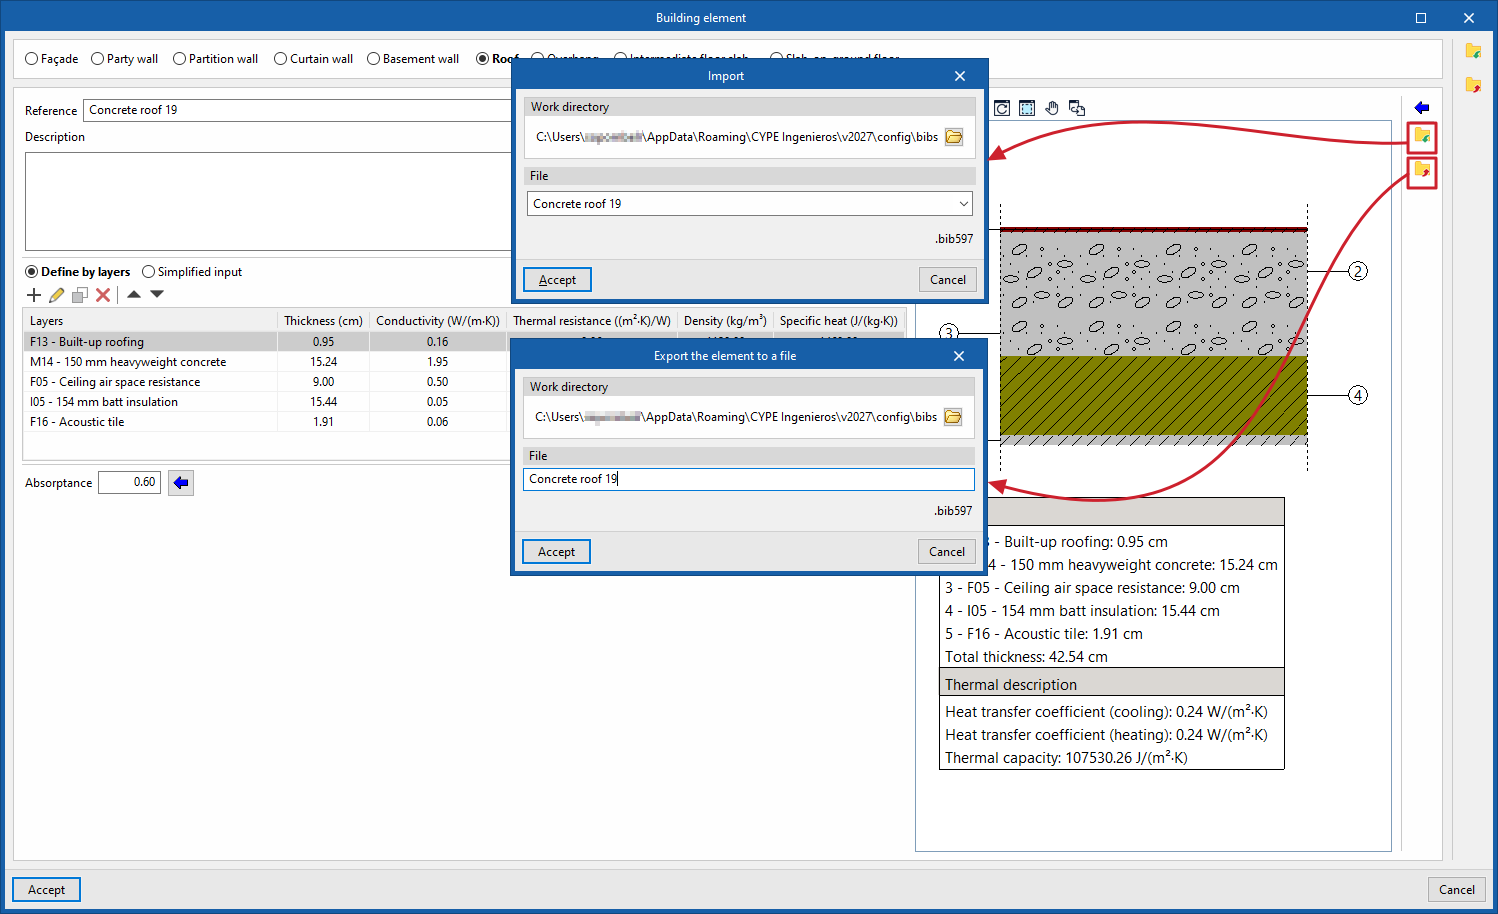
Import and export the parameters that define the building element to .bib597 files on disc, including the layer-based definition or the numerical properties of the simplified definition, but not the type. This allows you to transfer this data from one element type to another, for example, from a façade to a roof.
- Import / Export (types)
Import and export the complete type of the building element to .bib745 files on the hard drive. When importing them into another element, the type will be loaded from the information stored in the file, along with the other properties.