

Introduction
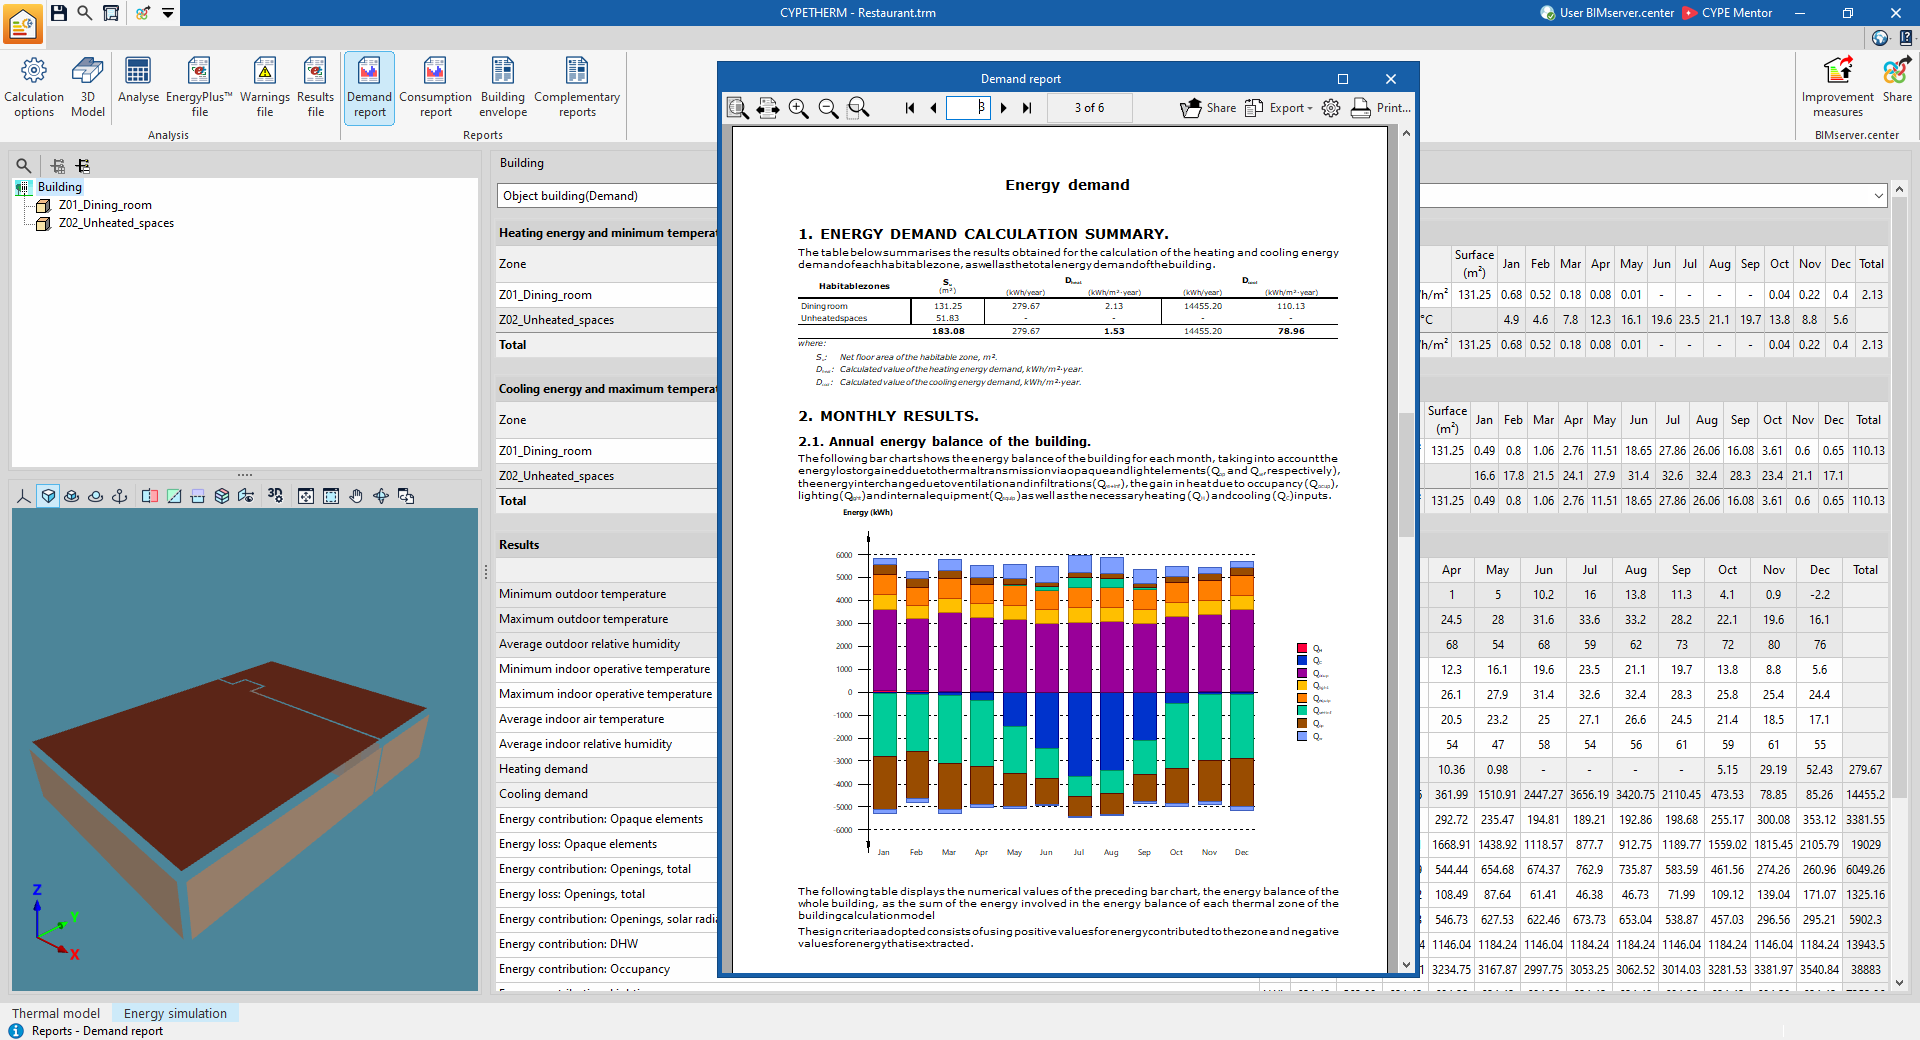
When the CYPETHERM program is set to the "Energy simulation" project type, it enables the modelling and energy simulation of buildings using EnergyPlus™.
The program lets you design the model from scratch or import the necessary data extracted from other Open BIM tools, meaning that the architectural, structural and HVAC models from certain apps can be used as a basis for carrying out energy simulations.
The calculation produces reports on consumption, demand and indoor comfort.
The data from the energy simulations carried out can also be imported into the same program to generate an energy and economic analysis of various improvement measures or alternative building designs.
| Note: |
|---|
| EnergyPlus™, a calculation engine developed by the United States Department of Energy (DOE), is one of the most widely used, powerful and recognised energy simulation engines available today. Thanks to its integration into CYPETHERM, the app becomes a powerful tool for the energy simulation of buildings, enabling the determination of their energy demand; it also assesses the energy performance of the installed heating, ventilation and air-conditioning (HVAC) systems by calculating energy consumption per supply system and energy source used. |
Workflows compatible with the program in an "Energy simulation" project
When selecting the "Energy simulation" project type, CYPETHERM offers the following workflow options.
Data entry
Linking the CYPETHERM project to a BIM project on the BIMserver.center platform enables the following:
Importing BIM models from BIMserver.center
If the model has been designed using a different technology and shared on BIMserver.center, you can import the following information directly.
- Importing a model containing a building’s geometry. This allows the model’s geometric information to be generated, such as zones, spaces, solid elements, openings and self-shadows. The available options include the following:
- If the model has been designed in CYPE Architecture and shared on BIMserver.center, once it has been processed by Open BIM Analytical Model, the analytical model generated by this program can be imported and shared again on BIMserver.center.
- If the model has been designed in IFC Builder and shared on BIMserver.center, the geometric data can be imported without the need for any intermediate software.
- If the model has been designed in Autodesk Revit, its data must be shared on BIMserver.center using the Open BIM - Revit Plugin. After processing through Open BIM Analytical Model, the analytical model generated by this program can be imported and shared again on BIMserver.center.
- If the model has been designed in CAD/BIM software such as Allplan, ArchiCAD and other programs capable of generating an IFC file, this file must be uploaded to the BIMserver.center project via the web platform. After processing through Open BIM Analytical Model, the analytical model generated by this program can be imported and shared again on BIMserver.center.
- Importing the model containing a building’s construction systems. This enables the generation of information relating to the building model’s building elements. The available options include the following:
- Importing construction systems designed in CYPE Construction Systems. Using CYPE Construction Systems is useful if you have used CYPE Architecture, Revit or other CAD/BIM software to create the geometric model, or if you have used IFC Builder without entering the information relating to the construction systems.
- Importing construction systems designed in IFC Builder.
- Importing models containing the geometry of nearby buildings or other obstacles. This enables the generation of remote shadows. The available options include the following:
- Importing shadows based on the buildings added to the model designed in Open BIM Site and shared on BIMserver.center. After processing through Open BIM Analytical Model, the analytical model generated by this program can be imported; this model is then shared again on BIMserver.center.
- Importing shadows based on nearby buildings and other obstacles in the model designed in IFC Builder.
- Importing the model containing the building’s lighting analysis. This allows the installed lighting power in the spaces to be incorporated. The available options include the following:
- Importing the installed lighting power for the spaces in models developed in CYPELUX.
Manual editing
- If you need to make adjustments, you can enter or edit the data for the building elements numerically in CYPETHERM using the tree view available on the "Building" tab.
If the model is not imported from the information contained in a BIM project on the BIMserver.center platform, you can carry out the following actions:
Free-form modelling/modelling using templates
- You can draw the geometric and structural model of the building, as well as neighbouring buildings and other obstacles, directly from scratch in CYPETHERM by entering them freely in the "3D Model" tab.
- Modelling in the "3D Model" tab of CYPETHERM can be carried out using DXF-DWG or DWF templates, or images (.jpeg, .jpg, .bmp, .wmf).
Importing IFC or DXF/DWG files and generating the 3D model
- If you have an IFC file containing the building’s geometry, you can import it into the "3D Model" tab in CYPETHERM using the "Import CAD/BIM" and "Import IFC models" options and, using a wizard, automatically generate the geometry for the following model elements: walls, floor slabs, roofs, windows, doors and skylights.
- If DXF or DWG files are available, these can also be imported into the "3D Model" tab in CYPETHERM using the "Import CAD/BIM" option, "Automatic generation from DXF/DWG files". Using a wizard, the geometry of the building’s walls and partitions, floor slabs, doors and windows is automatically generated.
You can then make the necessary adjustments in the "3D Model" tab to complete it.
Once the building geometry has been created or imported and adjusted in the "3D Model" tab, the program lets you generate the thermal model using the relevant option, thereby taking you to the "Thermal model" tab.
Data output
CYPETHERM offers the following data output options:
- Exporting reports to HTML, DOCX, PDF, RTF and TXT formats.
- Exporting drawings to DXF, DWG and PDF formats.
- Exporting data generated in CYPETHERM to the BIMserver.center platform using the IFC format. The energy simulation data generated in CYPETHERM can be used for a new project, also in CYPETHERM, to carry out energy and economic analyses of various building improvement measures.
Data input and output sequence for carrying out an energy simulation of a building
You can run an energy simulation for a building in the program using the following sequence of data input and output.
- Create a new project (from "File", "New") and select the "Energy simulation" project type.
- (Optional) Link to BIMserver.center. Building geometry, construction solutions, shadows, lighting power for rooms and the definition of certain air-conditioning systems can be imported from the BIM model. During the import process, ventilation for living areas is also configured, and edge processing can be carried out where applicable.
- (Optional) If the model has not been imported from the information contained on BIMserver.center, you must enter it in the "3D Model" tab and then use the "Geometric model" option to transfer the information to the "Building" tab.
- In the "Thermal model" tab, select the "Building" tab to review and complete the definition of the building model:
- Review and/or define the general project data (from the "General data" section), including general parameters and site data.
- Review and/or define the characteristics of the venues via the management of their libraries (sidebar: "Project", "Library", "Spaces").
- (Optional) If the building solutions have not been imported, define the characteristics of the building elements via the library management function (sidebar: "Project", "Library", "Elements"/"Doors"/"Glazed openings").
- (Optional) If this has not already been done, edge processing is carried out (using the "Edge processing" option in the top toolbar) to generate and process linear thermal bridges.
- (Optional) Review, adjust and validate the data presented by the building model and its structure in terms of zones, spaces and elements, as well as own shadows and remote shadows (side panel "Project", "Own shadows"/"Remote shadows").
- On the "Thermal model" tab, select the "Systems" tab to review and complete the definition of the building systems:
- Review, add and/or edit DHW systems and air-conditioning systems (using the tools in the "Project" side panel, under "Systems", "DHW Systems"/"Air-conditioning systems", and under "Zones", "Terminal units"; or using the options in the "Systems" group on the top toolbar).
- Check the building model (from "Errors", "Check model") and rectify any errors and warnings by editing the data in the "Building" and/or "Systems" tabs.
- In the "Energy simulation" tab, you can configure the calculation options, run the simulation and view the results:
- Adjust the analysis options (the "Analysis" group, "Calculation options").
- Energy analysis and simulation for the building (the "Calculation" group, "Calculate").
- (Optional) View the analysis results on screen in the main display area, at building or zone level (depending on your selection in the "Project" side panel).
- Generate reports (using the options in the "Reports" section) and calculation files (using the options in the "Calculation" section).
- (Optional) Managing floor plans (under the "Thermal model" tab, select the "Drawings" tab).
- (Optional) Obtain drawings (via the "Drawings" option in the "File" menu or at the top of the interface).
- Export to BIMserver.center (the "Energy simulation" tab, the "BIMserver.center" section, "Share").
Creating a new job, linking it to a project and importing data into an "Energy simulation" project
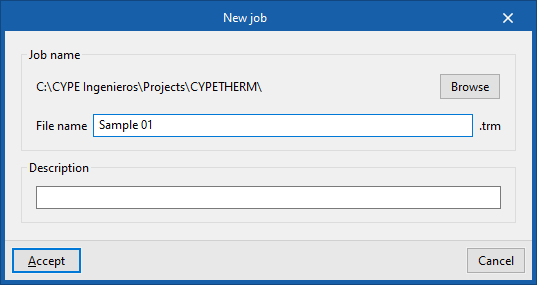
When you launch the app and click on "New", you are given the option to create a "New job". In the pop-up window, you are asked to enter the "File name" and its "Description".
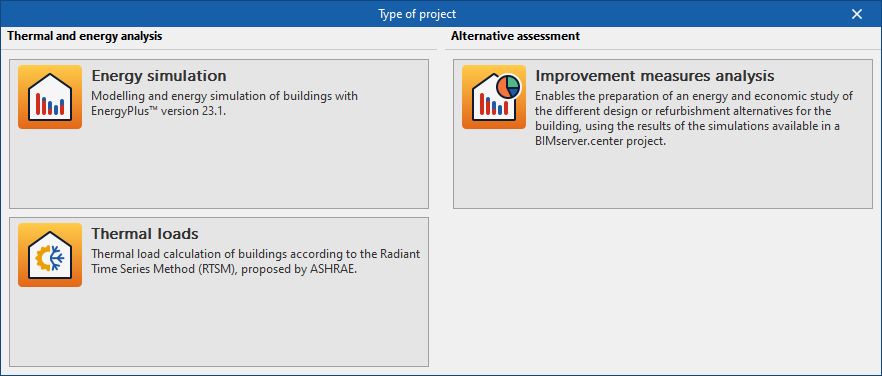
Next, you need to specify the "Project type".
You must select the "Energy simulation" option to access the specific interface for carrying out the building’s energy simulation, which includes the option to calculate energy demand and associated consumption.
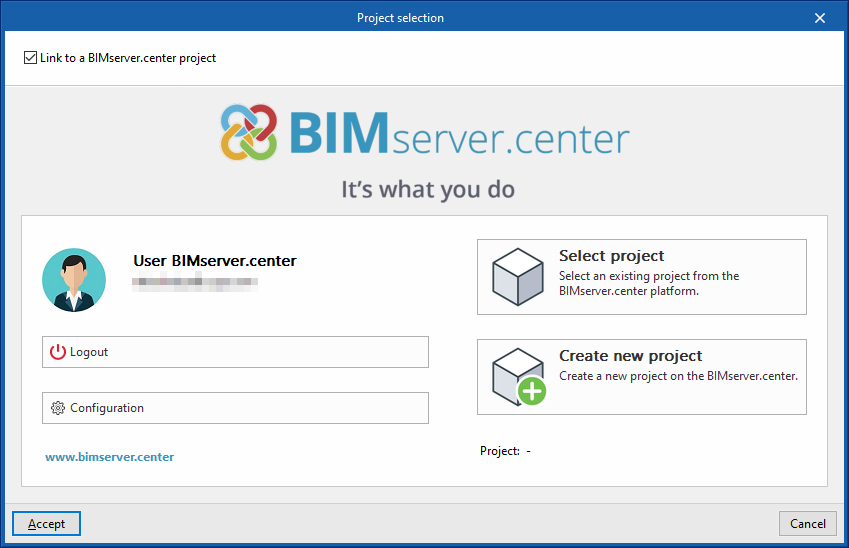
At a later stage, the project can be linked to a BIMserver.center project.
This is done in the "Project selection" window, which offers the following options:
- On the left-hand side, you can sign in using a BIMserver.center account.
- On the right-hand side, you will find the "Select project" option to choose an existing project. You also have the option to "Create a new project". If you do so, the project you create will be visible on BIMserver.center from that point onwards.
Once the new project has been created, you are taken to the program’s main interface. At any stage of the work, you can share or import project files via the "BIMserver.center" group, located in the top right-hand corner of the main interface on the relevant tab.
Importing BIM models
When creating a new project, after selecting or creating a project hosted on the BIMserver.center platform, the "Import BIM models" window appears, displaying the files contained in that project in IFC format.
The app lets you include one or more of the existing models in that project. To do this, tick the "Import" box and confirm.
At the bottom of the import window, the "Building thermal model" section is displayed, with the following options:
- Creation of the 3D model
If this option is selected, the program will enable the "3D Model" tab, from which you can design the building’s geometry. - Importing the thermal model from the project
If this option is selected, the program will import the building geometry from the information contained in the models included in the BIMserver.center project and will not enable the "3D Model" tab.
In the latter case, the program offers the following option:
- Directory for searching by type (optional)
When this option is enabled, you can select a directory on the hard drive where the type library files are stored. This lets you import type libraries previously created in other projects and exported to that directory, and automatically assign them to the spaces, elements and openings in the imported model. To do this, the type references in the selected directory must match the element type references in the imported model.
| Note: |
|---|
| If you have started the workflow in CYPE Architecture or in software such as Revit and other modelling programs, either by sharing the model via the Open BIM – Revit plug-in or by uploading the IFC file directly to the BIMserver.center platform, the model to be imported must be the one provided by Open BIM Analytical Model. |
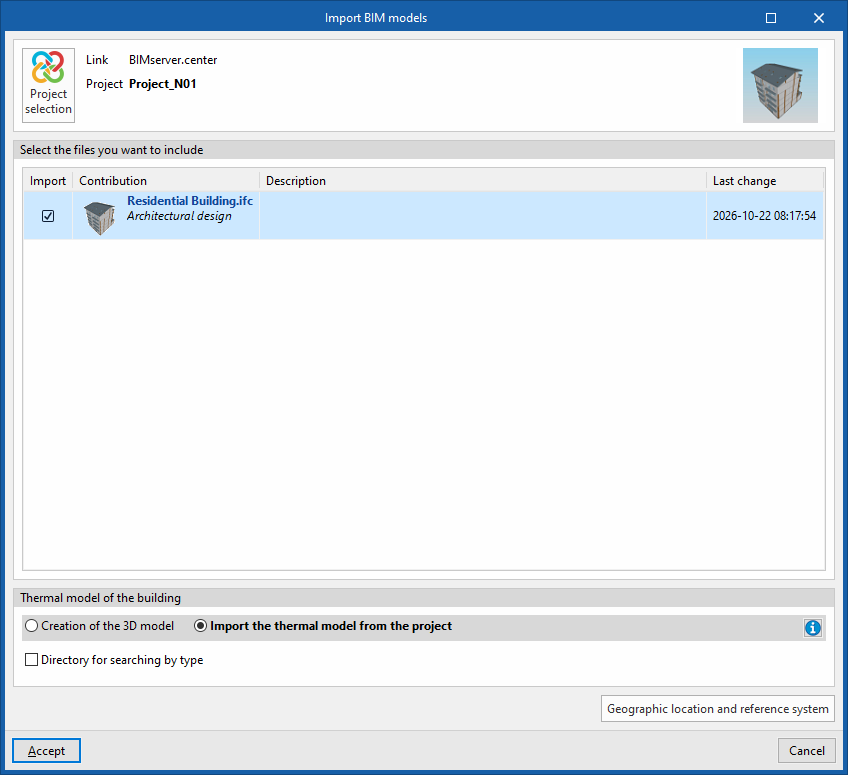
Final import settings
The program will then open the "General parameters", "Location data" and, where applicable, the "Ventilation (Habitable zones)" and "Edge processing" windows, so that the relevant parameters can be configured.
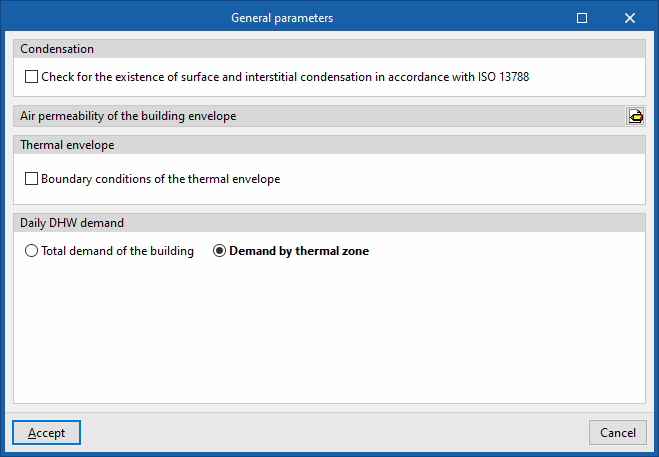
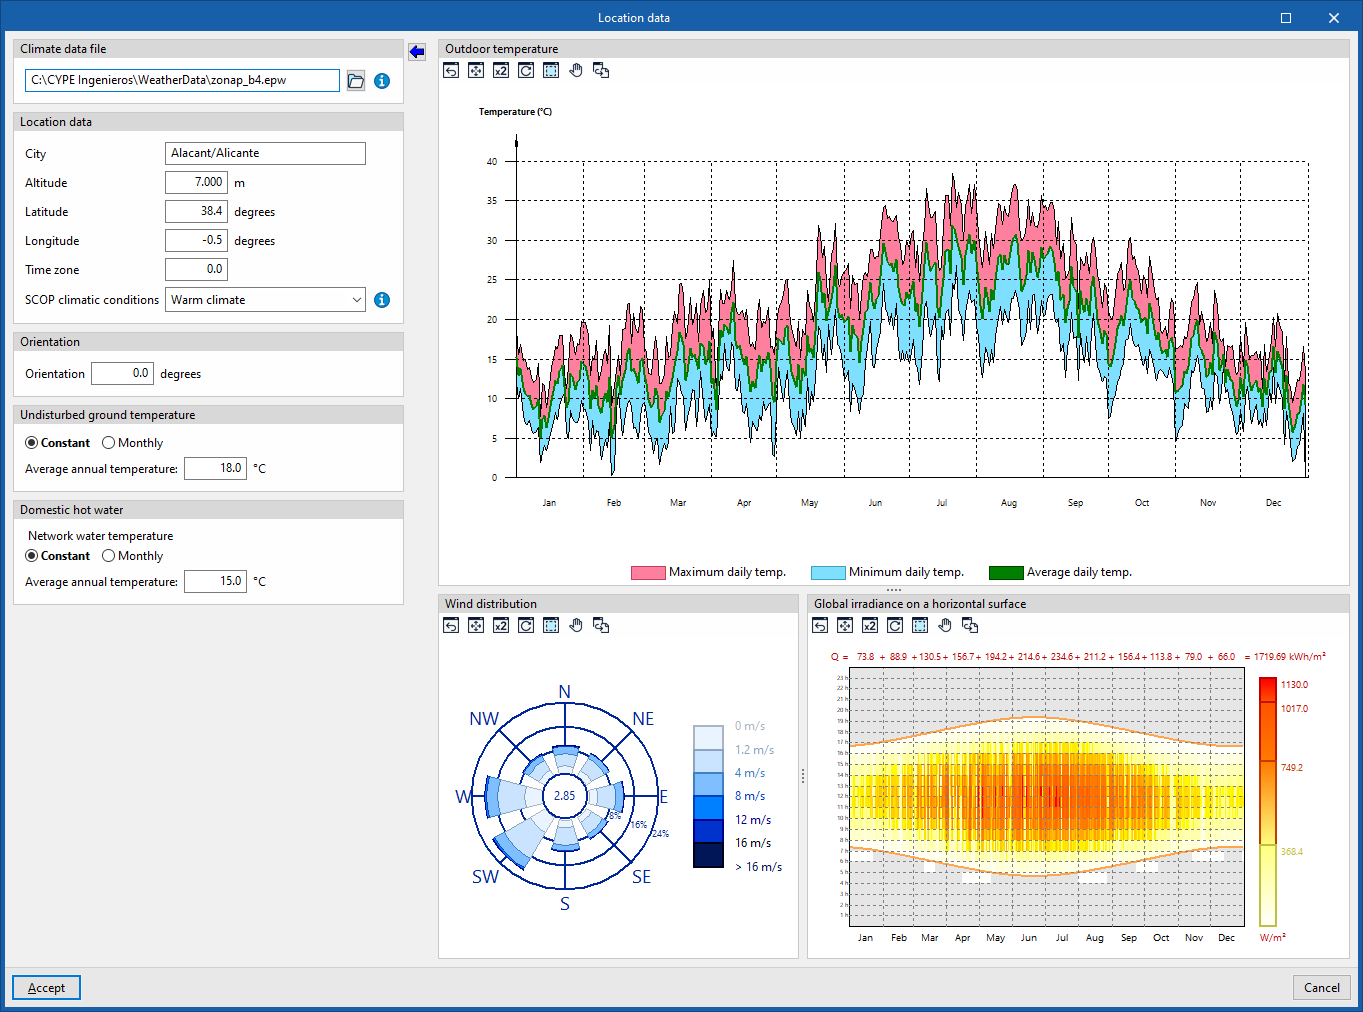
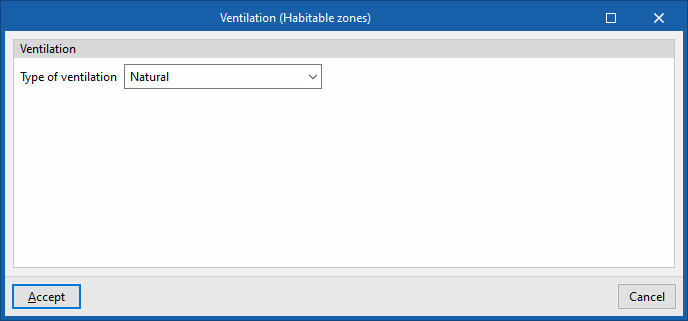
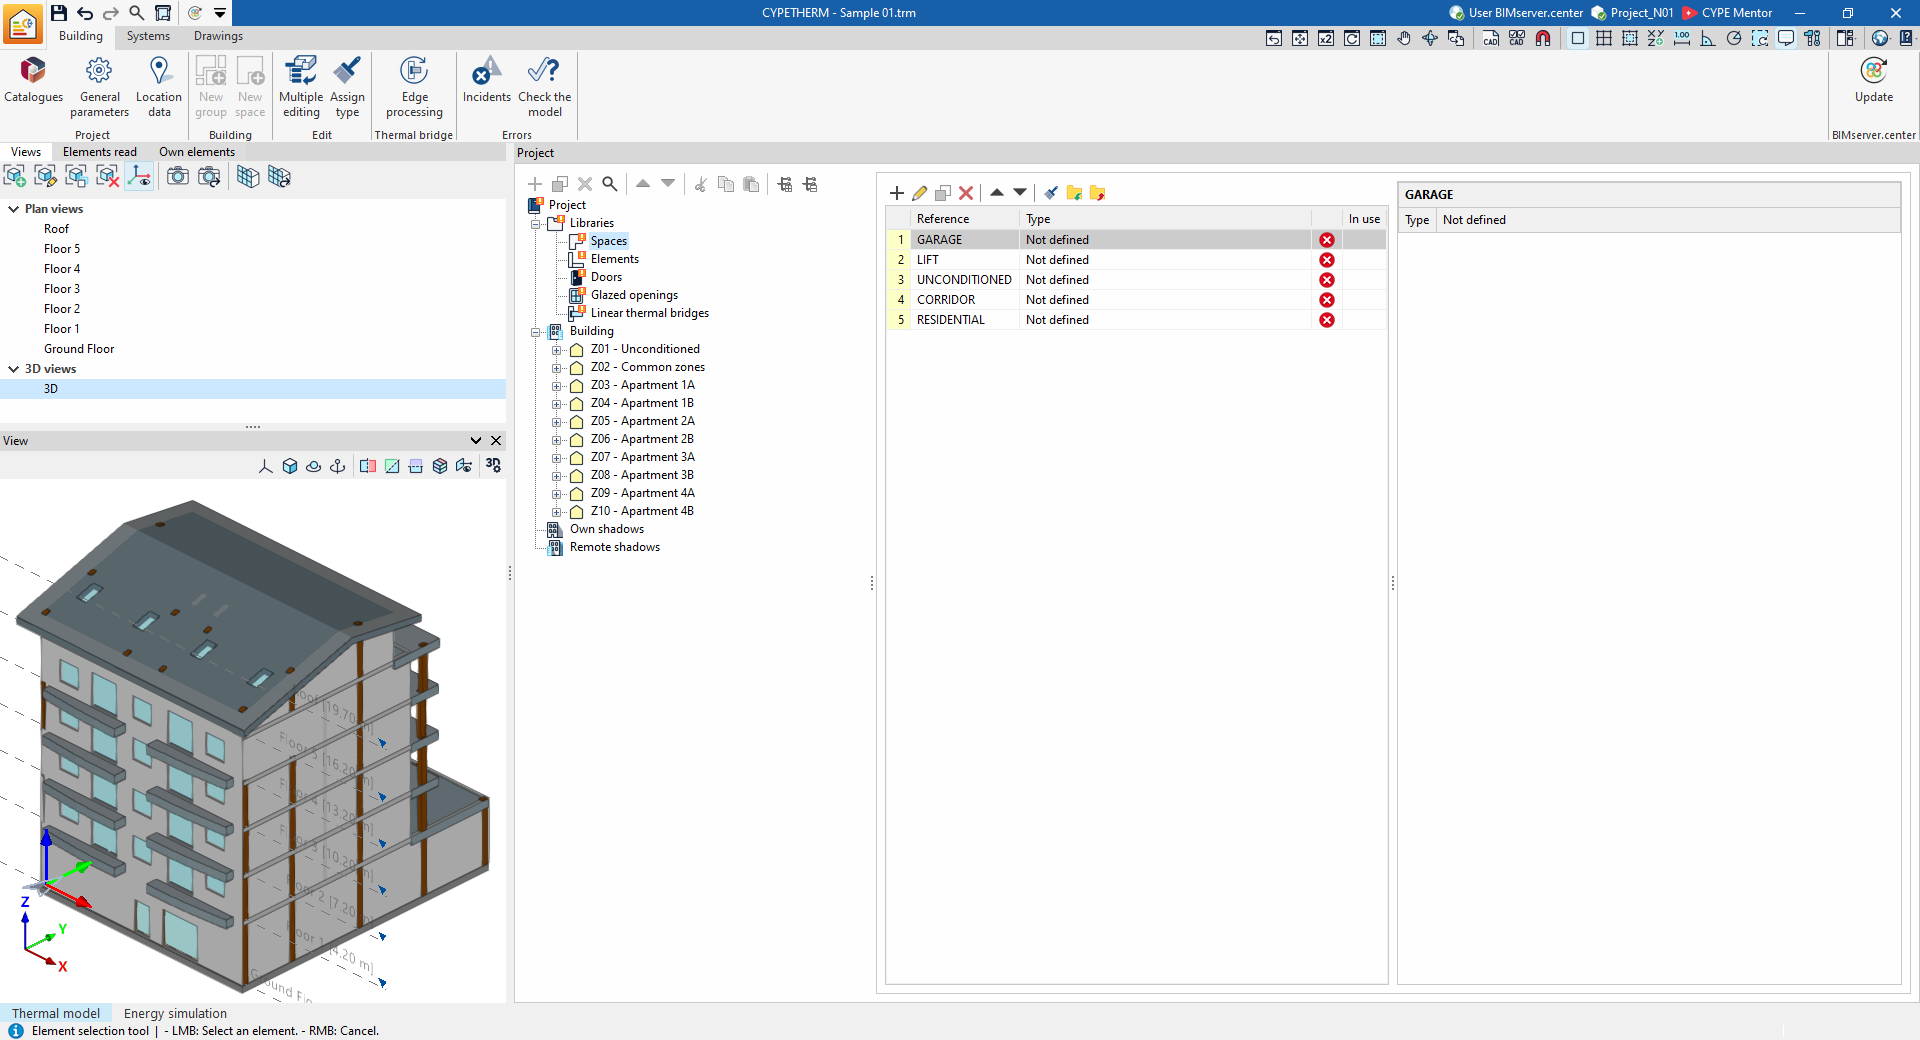
Finally, the program will open on the "Building" tab and will have generated the model geometry and element libraries based on the data in the project or in the selected directory.
At this stage, you can enter the information required to continue working on the model, first in the "Building" tab and then in the "Systems" tab.
| Note: |
|---|
| In the building’s tree structure, libraries with types that have not yet been defined will be marked with an orange symbol. The data for these types must be edited to complete the building’s thermal model. If "Edge processing" has not been carried out during import, and if the edges from the BIM model have been imported, the thermal bridges in the library will appear as undefined. To carry out automatic thermal bridge management, the rest of the model must be defined and free of errors. At that point, you can use the "Edge processing" option to automatically define linear thermal bridges. If any changes need to be made to the building’s geometry, it is advisable to make them in the original model, re-export the model to the BIMserver.center project, and update the information in CYPETHERM using the "Update" option in the "BIMserver.center" group. To ensure the information is transferred correctly, the element references in CYPETHERM must not be modified. |