
Implemented or supported versions of external technologies
The versions of CYPE programs in which the following external technologies have been implemented or from which the shown version is compatible are listed below.
AutoCAD® DXF/DWG files
| External technology | Version | CYPE program | CYPE program version |
| AutoCAD® | DXF/DWG 2025 | CYPE apps | 2025.c |
Connecting to Revit® and importing quantities from Revit®
| External technology | Version | CYPE program | CYPE program version |
| Revit® | 2027 | Open BIM - Revit plugin MedBIM - Revit plugin | 2027.a |
| Revit® | 2026 | Open BIM - Revit plugin MedBIM - Revit plugin | 2026.a |
| Revit® | 2025 | Open BIM - Revit plugin MedBIM - Revit plugin | 2025.a |
| Revit® | 2024 | Open BIM - Revit plugin MedBIM - Revit plugin | 2024.a |
| Revit® | 2023 | Open BIM - Revit plugin MedBIM - Revit plugin | 2023.a |
| Revit® | 2022 | Open BIM - Revit plugin MedBIM - Revit plugin | 2021.f |
| Revit® | 2021 | Open BIM - Revit plugin MedBIM - Revit plugin | 2021.a |
| Revit® | 2020 | Open BIM - Revit plugin MedBIM - Revit plugin | 2019.h |
| Revit® | 2019 | Open BIM - Revit plugin MedBIM - Revit plugin | 2018.l |
| Revit® | 2018 | Open BIM - Revit plugin MedBIM - Revit plugin | 2017.l |
| Revit® | 2017 | Open BIM - Revit plugin | 2017.f |
| Revit® | 2017 | MedBIM - Revit plugin | 2016.m |
Feature compatibility:
| 2027.a plugin | net 45 | net 452 | net 452 | net 47 | net 47 | net 48 | net 48 | net 48 | net 48 | net 8.0 | net 8.0 | net 10.0 |
| Revit versions | 2016 | 2017 | 2018 | 2019 | 2020 | 2021 | 2022 | 2023 | 2024 | 2025 | 2026 | 2027 |
| Basic features | ✅ | ✅ | ✅ | ✅ | ✅ | ✅ | ✅ | ✅ | ✅ | ✅ | ✅ | ✅ |
| Conversion to native code | ❌ | ❌ | ❌ | ❌ | ❌ | ❌ | ✅ | ✅ | ✅ | ✅ | ✅ | ✅ |
| 2026.a plugin | net 45 | net 452 | net 452 | net 47 | net 47 | net 48 | net 48 | net 48 | net 48 | net 8.0 | net 8.0 | net 10.0 |
| Revit versions | 2016 | 2017 | 2018 | 2019 | 2020 | 2021 | 2022 | 2023 | 2024 | 2025 | 2026 | 2027 |
| Basic features | ✅ | ✅ | ✅ | ✅ | ✅ | ✅ | ✅ | ✅ | ✅ | ✅ | ✅ | ❌ |
| Conversion to native code | ❌ | ❌ | ❌ | ❌ | ❌ | ✅ | ✅ | ✅ | ✅ | ✅ | ✅ | ❌ |
| 2025.a plugin | net 45 | net 452 | net 452 | net 47 | net 47 | net 48 | net 48 | net 48 | net 48 | net 8.0 | net 8.0 | net 10.0 |
| Revit versions | 2016 | 2017 | 2018 | 2019 | 2020 | 2021 | 2022 | 2023 | 2024 | 2025 | 2026 | 2027 |
| Basic features | ✅ | ✅ | ✅ | ✅ | ✅ | ✅ | ✅ | ✅ | ✅ | ✅ | ❌ | ❌ |
| Conversion to native code | ❌ | ❌ | ❌ | ❌ | ✅ | ✅ | ✅ | ✅ | ✅ | ✅ | ❌ | ❌ |
✅ Compatible ❌ Not compatible
EnergyPlus™ calculation engine
| External technology | Version | CYPE program | CYPE program version |
| EnergyPlus™ | 23.1 | CYPETHERM programs | 2024.a |
| EnergyPlus™ | 22.2 | CYPETHERM programs | 2023.e |
| EnergyPlus™ | 9.5 | CYPETHERM programs | 2022.d / 2022.c |
| EnergyPlus™ | 9.1 | CYPETHERM programs | 2019.h |
| EnergyPlus™ | 9.0 | CYPETHERM programs | 2019.e |
| EnergyPlus™ | 8.9 | CYPETHERM programs | 2018.l |
| EnergyPlus™ | 8.8 | CYPETHERM programs | 2018.g |
| EnergyPlus™ | 8.7 | CYPETHERM programs | 2017.k |
| EnergyPlus™ | 8.6 | CYPETHERM programs | 2017.e |
| EnergyPlus™ | 8.5 | CYPETHERM programs | 2016.l |
Radiance analysis engine (Lawrence Berkeley National Laboratory)
| External technology | Version | CYPE program | CYPE program version |
| Radiance (Lawrence Berkeley National Laboratory) | 5.4 | CYPELUX | 2025.d |
Importing quantities from Allplan®
| External technology | Version | CYPE program | CYPE program version |
| Allplan® | Allplan® 2016 (64-bit) | Arquimedes | 2016.c |
| Allplan® | Allplan® 2014 (32-bit y 64-bit) | Arquimedes | 2014.e |
| Allplan® | Allplan® 2013 (64-bit) | Arquimedes | 2013.n |
| Allplan® | Allplan® 2013 (32-bit) | Arquimedes | 2013.g |
| Allplan® | Allplan® 2012 (32-bit) | Arquimedes | 2012.g |
| Allplan® | Allplan® 2011 | Arquimedes | 2011.i |
Importing quantities from ArchiCAD®
Steps to be taken before importing DXF/DWG templates
The following steps help to reduce errors when importing DXF/DWG files used as templates in CYPE programs:
- If you are using CYPE version 2025.b or earlier, you must save the file in AutoCAD 2013 format. Otherwise, you will receive the message "The version of the file read is incorrect".
- Use the actual scale (1:1) so that the elements in the drawing are shown at their actual size. Otherwise, in the CYPE program, the elements in the template will appear much smaller or much larger than they actually are.
- Position the template elements near the coordinate origin (0, 0). Otherwise, you may receive a message such as "The column has been entered with coordinates greater than the maximum allowed (300 m)" or “It is not possible to enter a beam with coordinates exceeding the those permitted (300 m)”.
- Remove any elements that are a long way from the coordinate origin, as they may cause the working area in the CYPE program to become misaligned. If these cannot be identified, the simplification method described below may be used.
- Remove shading, textures and blocks containing elements that are not relevant to your work in CYPE software (trees, vehicles, household appliances, people, furniture, etc.). This will improve screen performance and reduce the file size of the CYPE program.
- Break down the blocks and groups of elements so that there are no complex elements. To be on the safe side, you can break down the entire contents of the model. Otherwise, some blocks and complex elements may not be visible.
- Remove external references to other files. It is recommended that you incorporate or embed the information you wish to import into the template file itself.
- If the above steps do not resolve the error, you can open a blank CAD file and copy the information from the original template incrementally, taking small groups of elements containing relevant information (for example, the lines representing the most important party walls and external walls), or layer by layer. This will allow you to save a second, more simplified DXF/DWG file containing partial but sufficient information to enable you to continue with the import. It will also prevent problems associated with elements located far from the coordinate origin, which may appear in the workflow by mistake.
Exporting data from CYPE software to other programs
If there is no specific option for exporting data from a CYPE program to an external program, the following may be considered.
From many CYPE programs linked to BIMserver.center, you can export the information using the "Share" button in the top right-hand corner.

As well as uploading the model data to the BIMserver.center project, this operation generates files on the local drive that can be used by any other program able to open them.
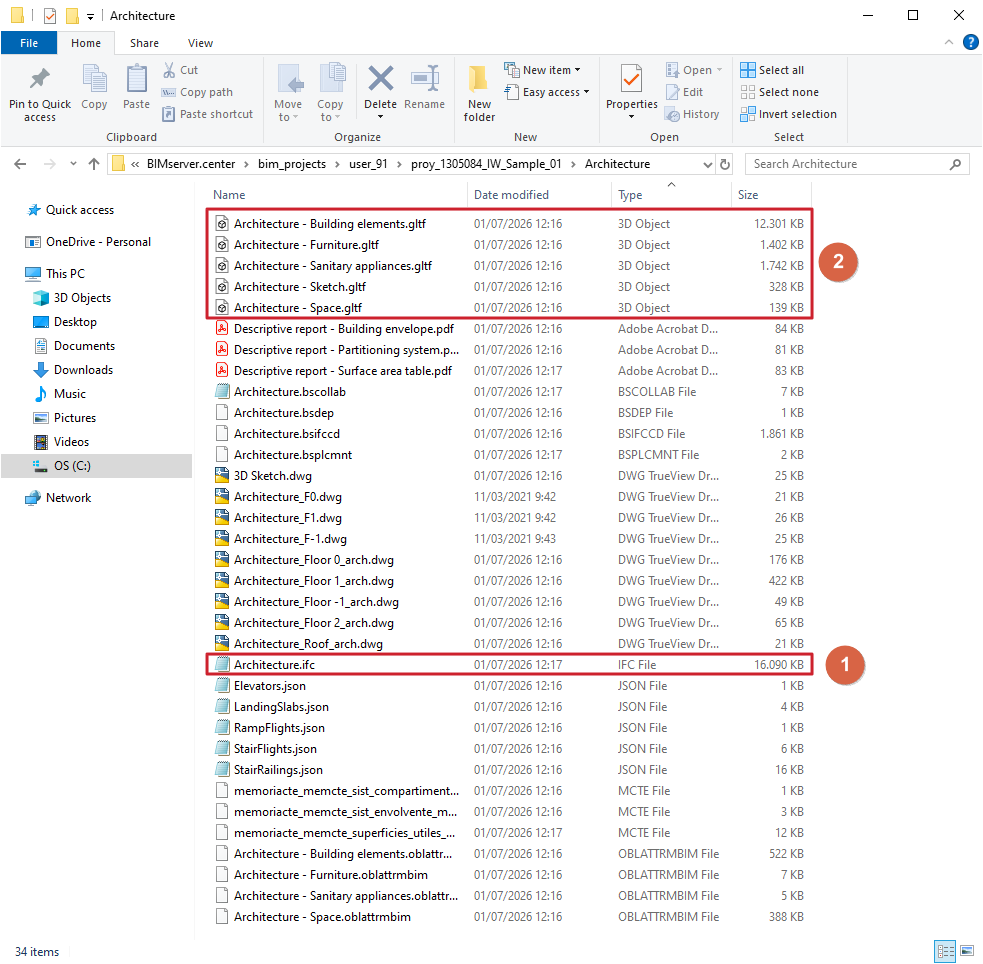
Files containing relevant information include those with the .ifc (1) extension – the BIM standard – and the .gltf (2) extension – the 3D visualisation standard. Many BIM modelling programs or general 3D modelling programs are capable of importing files with these extensions.
The number of files generated and the information they contain varies considerably depending on the CYPE program used. The files mentioned can be found in this directory after the export has been completed:
C:\Users\user\AppData\Roaming\CYPE Ingenieros\BIMserver.center\bim_projects\user_ID\project_ID_project_reference\program_folder\
Initial information. Table of contents
Please refer to the following general information to familiarise yourself with CYPE's software and start working with it:
- Access
- Basic installation
- Advanced installation
- Getting started
